Located in the established community of Bowness, this 1956 detached home sits on an oversized 50' x 120' lot and offers a unique opportunity for buyers looking to make a property their own. The existing home provides a solid starting point for renovation, while the size and location of the lot create exciting possibilities for a future custom-home or redevelopment project, subject to City approvals. The property features approximately 1,080 sq. ft. above grade, 3 bedrooms, 2 bathrooms, and a developed basement with one of the bedrooms, bathroom and a second kitchen. A detached double garage, rear lane access and approximately four additional parking spaces provide excellent flexibility for vehicles, storage and future plans. Mature trees and an established residential setting add character to the property, while recent road and water-main improvements are an added benefit. Bowness continues to offer a mix of established homes, renovations and newer construction, with access to parks, schools, local amenities, the Bow River pathway system and Bowness Park. Whether you're looking to renovate the existing home, create an income-producing property, or explore a future custom-home or redevelopment plan, this property offers the lot, location and flexibility to pursue your vision. Zoning and future development opportunities should be independently verified with the City of Calgary.
For sale
C$500,000
8119 NE 34th Ave NW, Calgary, AB T3B 1P8
3beds
1,079sqft
Single Family Residence
Built in 1956
6,098 Square Feet Lot
$-- Zestimate®
C$463/sqft
C$-- HOA
What's special
Detached double garageRear lane accessMature treesEstablished residential setting
- 1 day
- 20
- 7
Zillow last checked:
Listing updated:
Listed by:
Richard Harknett, Associate,
Lpt Realty,
Shawn Getty, Associate,
Lpt Realty
Source: courtesy of Pillar9 System,MLS®#: A2348645 Originating MLS®#: Calgary
Originating MLS®#: CalgaryFacts & features
Interior
Bedrooms & bathrooms
- Bedrooms: 3
- Bathrooms: 2
- Full bathrooms: 2
Bedroom
- Level: Main
- Dimensions: 12`0" x 11`5"
Bedroom
- Level: Main
- Dimensions: 8`0" x 11`5"
Bedroom
- Level: Basement
- Dimensions: 10`0" x 8`10"
Other
- Level: Main
- Dimensions: 7`7" x 8`0"
Other
- Level: Basement
- Dimensions: 6`0" x 6`0"
Dining room
- Level: Main
- Dimensions: 9`11" x 11`5"
Game room
- Level: Basement
- Dimensions: 16`7" x 9`3"
Game room
- Level: Basement
- Dimensions: 16`7" x 9`3"
Kitchen
- Level: Main
- Dimensions: 11`9" x 13`8"
Kitchen
- Level: Basement
- Dimensions: 8`2" x 9`1"
Living room
- Level: Main
- Dimensions: 17`2" x 11`5"
Heating
- Forced Air
Cooling
- None
Appliances
- Included: Bar Fridge, Dishwasher, Garage Control(s), Range Hood, Refrigerator, Stove(s), Washer/Dryer Stacked
- Laundry: In Unit
Features
- See Remarks
- Flooring: Carpet, Linoleum
- Basement: Full
- Has fireplace: No
Interior area
- Total interior livable area: 1,079 sqft
- Finished area above ground: 1,079
- Finished area below ground: 676
Property
Parking
- Total spaces: 2
- Parking features: Double Garage Detached
- Garage spaces: 2
Accessibility
- Accessibility features: Accessible Closets
Features
- Levels: One
- Stories: 1
- Patio & porch: None
- Exterior features: None
- Fencing: Fenced
- Frontage length: 15.26M 50`1"
Lot
- Size: 6,098 Square Feet
- Features: Back Lane, Back Yard, Few Trees, Rectangular Lot
Details
- Parcel number: 112642874
- Zoning: R-C1
Construction
Type & style
- Home type: SingleFamily
- Architectural style: Bungalow
- Property subtype: Single Family Residence
Materials
- Wood Frame
- Foundation: Concrete Perimeter
- Roof: Asphalt Shingle
Condition
- New construction: No
- Year built: 1956
Community & HOA
Community
- Features: Park, Playground
- Subdivision: Bowness
HOA
- Has HOA: No
Location
- Region: Calgary
Financial & listing details
- Price per square foot: C$463/sqft
- Date on market: 10/1/2026
- Inclusions: 2nd Washer/Dryer Stacked
Price history
Price history is unavailable.
Public tax history
Tax history is unavailable.
Climate risks
Neighborhood: Bowness
Nearby schools
GreatSchools rating
No schools nearby
We couldn't find any schools near this home.
Similar homes
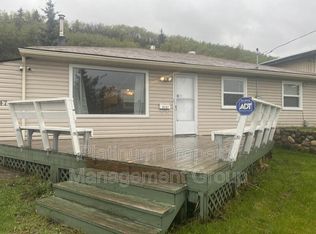
- C$474,9005 bd2 ba1k sqft7409 37th Ave NW, Calgary, AB T3B 1W8For Sale
 Century 21 Canada
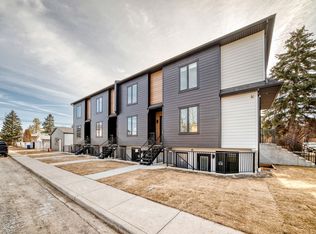
 - C$474,9005 bd2 ba1k sqft7409 N 37th Ave NW, Calgary, AB T3B 1W8For Sale
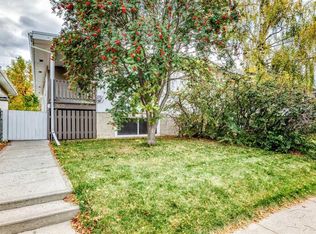 MLS ID #A2349302, Kathryn Bogala, Associate, Century 21 Bravo Realty. courtesy of Pillar9 System
 - C$529,9004 bd2 ba1k sqft7711 N 39th Ave NW, Calgary, AB T3B 1X4For Sale
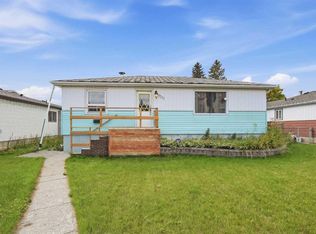 MLS ID #A2345518, Spencer Tonkinson, Associate, Remax Innovations. courtesy of Pillar9 System
 - C$499,9003 bd1 ba841 sqft3723 E Bow Anne Rd NW, Calgary, AB T3B 2T7For Sale
 MLS ID #A2347132, Mike Borody, Associate Broker, First Place Realty. courtesy of Pillar9 System
