
ATTENTION HANDYMEN, INVESTORS, AND FIRST-TIME BUYERS! Bring your decorating ideas to this spacious property and unlock its massive potential! Located in an UNBEATABLE LOCATION, this home sits just minutes from the local COMMUNITY CENTER, SCHOOLS, AND EXCELLENT SHOPPING. Commuting is a breeze with an easily accessible BUS ROUTE offering QUICK ACCESS TO DOWNTOWN. Step inside to discover a NICE FLOOR PLAN that flows effortlessly across all levels, offering a TOTAL OF 4 BEDROOMS AND 3 BATHROOMS to comfortably accommodate a growing family. The main floor features the ultimate convenience of a MAIN FLOOR LAUNDRY room right off the living areas. Outdoor living is a major highlight, boasting a welcoming FRONT PORCH and a BIG COVERED DECK OFF THE KITCHEN IN THE BACK—perfect for year-round entertaining. Head downstairs to find a BASEMENT THAT IS MOSTLY DEVELOPED AND JUST NEEDS A FEW FINISHING TOUCHES to be complete. Best of all, it includes a convenient SIDE DOOR FOR PRIVATE ENTRY TO THE BASEMENT, making it a prime setup for an extended family space or a potential future suite subject to approval and permitting by the City of Calgary. This true HANDYMAN SPECIAL is a rare opportunity to customize a home exactly to your taste in a fantastic neighborhood! AI has been used on some of the pictures to help with Ideas what house may look like with things removed
For sale
C$399,999
23 W Templegreen Rd NE, Calgary, AB T1Y 4Y9
4beds
1,346sqft
Single Family Residence
Built in 1980
3,049 Square Feet Lot
$-- Zestimate®
C$297/sqft
C$-- HOA
What's special
Welcoming front porch
- 2 days |
- 54 |
- 1 |
Zillow last checked:
Listing updated:
Listed by:
Barb Desautels, Associate,
Cir Realty
Source: courtesy of Pillar9 System,MLS®#: A2327734 Originating MLS®#: Calgary
Originating MLS®#: CalgaryFacts & features
Interior
Bedrooms & bathrooms
- Bedrooms: 4
- Bathrooms: 3
- Full bathrooms: 2
- 1/2 bathrooms: 1
Other
- Level: Second
- Dimensions: 17`0" x 11`10"
Bedroom
- Level: Second
- Dimensions: 11`6" x 10`10"
Bedroom
- Level: Second
- Dimensions: 8`2" x 9`7"
Bedroom
- Level: Basement
- Dimensions: 9`10" x 12`8"
Other
- Level: Main
- Dimensions: 0`0" x 0`0"
Other
- Level: Second
- Dimensions: 0`0" x 0`0"
Other
- Level: Basement
- Dimensions: 0`0" x 0`0"
Dining room
- Level: Main
- Dimensions: 11`5" x 5`9"
Other
- Level: Basement
- Dimensions: 11`11" x 4`8"
Game room
- Level: Basement
- Dimensions: 12`2" x 21`7"
Kitchen
- Level: Main
- Dimensions: 11`5" x 11`4"
Living room
- Level: Main
- Dimensions: 12`11" x 18`11"
Office
- Level: Basement
- Dimensions: 5`2" x 10`6"
Walk in closet
- Level: Second
- Dimensions: 11`1" x 5`0"
Heating
- Forced Air
Cooling
- None
Appliances
- Included: Dishwasher, Freezer, Range Hood, Refrigerator, Stove(s), Water Softener
- Laundry: Main Level
Features
- Closet Organizers, Laminate Counters
- Flooring: Carpet, Ceramic Tile, Laminate, Linoleum
- Windows: Window Coverings
- Basement: Full
- Number of fireplaces: 1
- Fireplace features: Brass, Gas, Living Room
Interior area
- Total interior livable area: 1,346 sqft
- Finished area above ground: 1,345
- Finished area below ground: 542
Video & virtual tour
Property
Parking
- Parking features: Off Street
Features
- Levels: Two,2 Storey
- Stories: 1
- Patio & porch: Deck, Porch
- Exterior features: Private Entrance, Private Yard
- Fencing: Fenced
- Frontage length: 7.95M 26`1"
Lot
- Size: 3,049 Square Feet
- Features: Back Lane, Back Yard, Front Yard, Interior Lot, Landscaped, Rectangular Lot
Details
- Parcel number: 112573708
- Zoning: R-CG
Construction
Type & style
- Home type: SingleFamily
- Property subtype: Single Family Residence
Materials
- Wood Siding
- Foundation: Concrete Perimeter
- Roof: Asphalt Shingle
Condition
- New construction: No
- Year built: 1980
Community & HOA
Community
- Features: Park, Playground, Sidewalks, Street Lights
- Subdivision: Temple
HOA
- Has HOA: No
Location
- Region: Calgary
Financial & listing details
- Price per square foot: C$297/sqft
- Date on market: 7/12/2026
- Inclusions: Shed
Barb Desautels, Associate
Barb Desautels, Associate
(403) 667-9869
By pressing Contact Agent, you agree that the real estate professional identified above may call/text you about your search, which may involve use of automated means and pre-recorded/artificial voices. You don't need to consent as a condition of buying any property, goods, or services. Message/data rates may apply. You also agree to our Terms of Use. Zillow does not endorse any real estate professionals. We may share information about your recent and future site activity with your agent to help them understand what you're looking for in a home.
Price history
Price history is unavailable.
Public tax history
Tax history is unavailable.
Climate risks
Neighborhood: Temple
Nearby schools
GreatSchools rating
No schools nearby
We couldn't find any schools near this home.
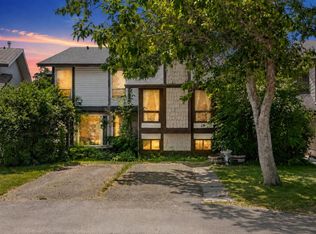
- C$389,0003 bd2 ba912 sqft28 N Templegreen Bay NE, Calgary, AB T1Y4Z3For Sale
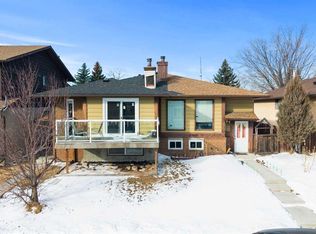
- C$439,5004 bd2 ba914 sqft58 E Templeson Cres NE, Calgary, AB T1Y5L8For Sale
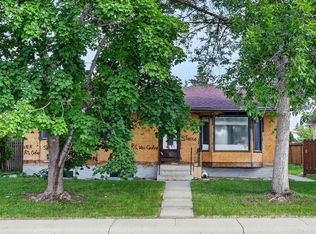
- C$625,0004 bd3 ba1.2k sqft95 E Templeson Way NE, Calgary, AB T1Y5R1For Sale

- C$549,0005 bd3 ba1.1k sqft72 W Templeson Way NE, Calgary, AB T1Y5P9For Sale

- C$549,9003 bd2 ba1k sqft151 W Templevale Pl NE, Calgary, AB T1Y4V6For Sale
- C$235,0003 bd2 ba1.1k sqft131 E Templehill Dr NE #47, Calgary, AB T1Y4T1For Sale
- C$--3 bd2 ba-- sqft167 Templevale Rd NE, Calgary, AB T1Y4V9Off Market
- C$499,0004 bd3 ba1k sqft6824 E Temple Dr NE, Calgary, AB T1Y4X8For Sale
Similar homes
- C$389,0003 bd2 ba912 sqft28 N Templegreen Bay NE, Calgary, AB T1Y 4Z3For SaleMLS ID #A2329368, Tyler Hobbs, Associate, Lpt Realty. courtesy of Pillar9 System
- C$499,0004 bd3 ba1k sqft6824 E Temple Dr NE, Calgary, AB T1Y 4X8For Sale
 MLS ID #A2328798, Victoria Dalgleish, Associate, Re/Max First. courtesy of Pillar9 System
 - C$399,0003 bd1 ba1k sqft256 SE Pinemill Rd NE, Calgary, AB T1Y 2E2For Sale
 MLS ID #A2328621, David Pellettier, Associate, Re/Max First. courtesy of Pillar9 System
 - C$380,0004 bd2 ba821 sqft99 Pinecliff Close S, Calgary, AB T1Y 4N4For Sale
 MLS ID #A2329433, Kevin Huynh, Associate, Remax Innovations. courtesy of Pillar9 System
 - C$479,0005 bd2 ba1.1k sqft6879 Rundlehorn Dr NE, Calgary, AB T1Y 4P2For SaleCentury 21 Canada
- C$479,0005 bd2 ba1.1k sqft6879 E Rundlehorn Dr NE, Calgary, AB T1Y 4P2For SaleMLS ID #A2328399, Tarjinder Dhillon, Associate, Century 21 Bravo Realty. courtesy of Pillar9 System
- C$475,0004 bd3 ba1.1k sqft108 E Falconridge Close NE, Calgary, AB T3J 1A7For SaleMLS ID #A2327799, Gary Brunet, Associate, Cir Realty. courtesy of Pillar9 System
- C$449,9002 bd2 ba1.2k sqft47 S Carmel Close NE, Calgary, AB T1Y 6Z3For SaleMLS ID #A2326812, Chris Estrella, Associate, Re/Max Real Estate (Mountain View). courtesy of Pillar9 System
- C$445,0004 bd3 ba1k sqft199 N Templevale Rd NE, Calgary, AB T1Y 4V9For SaleMLS ID #A2318645, Nindi Sanghera, Associate Broker, Streetwise Realty. courtesy of Pillar9 System
- C$395,0003 bd2 ba1.2k sqft6609 E Rundlehorn Dr NE, Calgary, AB T1Y 3T6For SaleMLS ID #A2326239, Justin Havre, Associate, Exp Realty. courtesy of Pillar9 System
- C$389,9002 bd2 ba902 sqft319 SW Templemont Pl NE, Calgary, AB T1Y 5A7For SaleMLS ID #A2328531, Vincent Phan, Associate, 2% Realty. courtesy of Pillar9 System
- C$425,0004 bd2 ba1.2k sqft31 Templeby Way NE, Calgary, AB T1Y 5N7For SaleMLS ID #A2289511, Nabil Noorani, Associate, Real Broker. courtesy of Pillar9 System
- C$405,0003 bd2 ba1.1k sqft436 W Templewood Pl NE, Calgary, AB T1Y 4A9For SaleMLS ID #A2326290, Sonita Amiri, Associate, Exp Realty. courtesy of Pillar9 System
- C$409,9004 bd3 ba1k sqft4208 W 58th St NE, Calgary, AB T1Y 4E9For SaleMLS ID #A2308791, Angad Walia, Associate, Diamond Realty & Associates Ltd. courtesy of Pillar9 System
- C$374,9002 bd2 ba901 sqft317 SW Templemont Pl NE, Calgary, AB T1Y 5A7For SaleMLS ID #A2328530, Vincent Phan, Associate, 2% Realty. courtesy of Pillar9 System
- C$420,0004 bd2 ba1.2k sqft56 E Templeridge Cres NE, Calgary, AB T1Y 4M4For SaleMLS ID #A2318453, Shikhar Sood, Associate, Prep Ultra Realty Ltd.. courtesy of Pillar9 System
- C$515,5003 bd3 ba885 sqft3 San Diego Mnr NE, Calgary, AB T1Y 7A5For SaleCentury 21 Canada
- C$415,0003 bd2 ba1.2k sqft7104 Temple Dr NE, Calgary, AB T1Y 4E6For SaleMLS ID #A2323415, Titilayo Akinnuoye, Associate, Trec The Real Estate Company. courtesy of Pillar9 System
- C$549,9003 bd2 ba1k sqft151 W Templevale Pl NE, Calgary, AB T1Y 4V6For SaleMLS ID #A2327769, Jasben Lai, Associate, Real Broker. courtesy of Pillar9 System
- C$299,9003 bd1 ba1.1k sqft3235 56th St NE #1047, Calgary, AB T1Y 2X7For SaleCentury 21 Canada
