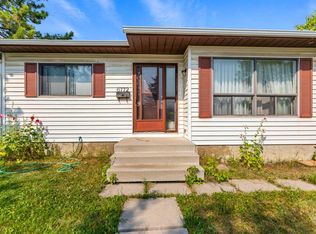
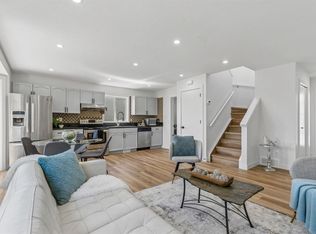
| FULLY RENOVATED | 6 BEDROOMS | 3 FULL BATHROOMS | 2 LAUNDRIES | LIVE UP/RENT DOWN | Welcome to your extensively renovated home on a quiet street in the amenity rich community of Temple. This home has undergone a complete transformation that combines modern living and exceptional functionality. Quality craftsmanship and high-end finishes are exemplified throughout the renovations which include NEW WINDOWS, NEW HIGH EFFICIENCY FURNACE, NEW HOT WATER TANK, NEW LVP FLOORING, TWO-TONE CABINETS, QUARTZ COUNTERTOPS, UPDATED ELECTRICAL AND PLUMBING, KNOCKDOWN CEILINGS and more! The main floor of this home features an open concept floor plan. The spacious living room features an electric fireplace and flows beautifully into your dining area which overlooks your amazing kitchen. The stunning kitchen is a chefs dream with its large island, ample counterspace and STAINLESS-STEEL APPLIANCES. The sizable master bedroom features a large closet and its own full 3-piece ensuite bathroom providing excellent functionality and privacy. Finishing up on the main floor, you’ll find 2 more generously sized bedrooms, a full 3-piece bathroom and your own laundry area. Heading downstairs, you’ll find an illegal 3 BEDROOM basement suite with a separate entrance that is just as impressive as the upper floor. As you walk in the basement, you’re greeted by a massive living area which has a large window, flooding the space with natural light. Across from this you’ll find another stunning kitchen with an abondance of counter space and the same premium finishes throughout. Three spacious bedrooms, a full bathroom and a second separate laundry area make this the ideal space for large families or potential renters. The spacious backyard offers privacy and plenty of room for your family to enjoy. Additionally, back here you’ll find a good-sized parking pad for your vehicles or RV. Located near parks, playgrounds, schools, shopping centres, restaurants, LRT train station and just a 15-minute drive to downtown, you don’t want to miss the opportunity to make this home yours! Book a showing with your favourite realtor today.
For sale
C$564,900
62 E Templeson Cres NE, Calgary, AB T1Y 5L8
6beds
1,028sqft
Semi Detached (Half Duplex)
Built in 1980
-- sqft lot
$-- Zestimate®
C$550/sqft
C$-- HOA
What's special
Open concept floor planElectric fireplaceStunning kitchenLarge islandAmple counterspaceStainless-steel appliancesSizable master bedroom
- 12 days
- 9
- 0
Zillow last checked:
Listing updated:
Listed by:
Harjind Nijjar, Associate,
Town Residential
Source: courtesy of Pillar9 System,MLS®#: A2352706 Originating MLS®#: Calgary
Facts & features
Interior
Bedrooms & bathrooms
- Bedrooms: 6
- Bathrooms: 3
- Full bathrooms: 3
Bedroom
- Level: Main
- Dimensions: 9`0" x 12`8"
Bedroom
- Level: Main
- Dimensions: 9`0" x 9`11"
Other
- Level: Main
- Dimensions: 9`11" x 12`8"
Bedroom
- Level: Basement
- Dimensions: 11`4" x 10`11"
Bedroom
- Level: Basement
- Dimensions: 8`11" x 14`6"
Bedroom
- Level: Basement
- Dimensions: 9`0" x 11`1"
Other
- Level: Main
- Dimensions: 6`7" x 7`1"
Other
- Level: Basement
- Dimensions: 4`11" x 8`5"
Other
- Level: Main
- Dimensions: 6`7" x 9`10"
Dining room
- Level: Main
- Dimensions: 11`11" x 9`1"
Other
- Level: Basement
- Dimensions: 8`11" x 8`2"
Game room
- Level: Basement
- Dimensions: 12`11" x 14`1"
Kitchen
- Level: Main
- Dimensions: 8`11" x 14`5"
Kitchen
- Level: Basement
- Dimensions: 14`1" x 5`4"
Living room
- Level: Main
- Dimensions: 11`11" x 9`5"
Heating
- Fireplace(s), Forced Air
Cooling
- None
Appliances
- Included: Dishwasher, Dryer, Range, Refrigerator, Washer
- Laundry: Lower Level, Main Level, Multiple Locations
Features
- Kitchen Island, Open Floorplan, Quartz Counters, Recessed Lighting, Storage
- Flooring: Tile, Vinyl
- Windows: Vinyl Windows
- Basement: Full
- Number of fireplaces: 1
- Fireplace features: Electric
- Common walls with other units/homes: 1 Common Wall
Interior area
- Total interior livable area: 1,028 sqft
Video & virtual tour
Property
Parking
- Total spaces: 2
- Parking features: Off Street
Features
- Levels: Bi-Level
- Stories: 1
- Patio & porch: None
- Exterior features: Private Yard
- Fencing: Partial
- Frontage length: 8.99M 29`6"
Lot
- Size: 3,049 Square Feet
- Features: Back Lane, Back Yard, Garden, Private
Details
- Parcel number: 112553402
- Zoning: R-C2
Construction
Type & style
- Home type: MultiFamily
- Property subtype: Semi Detached (Half Duplex)
- Attached to another structure: Yes
Materials
- Vinyl Siding, Wood Frame
- Foundation: Concrete Perimeter
- Roof: Asphalt Shingle
Condition
- New construction: No
- Year built: 1980
Community & HOA
Community
- Features: Park, Playground, Sidewalks, Street Lights
- Subdivision: Temple
HOA
- Has HOA: No
Location
- Region: Calgary
Financial & listing details
- Price per square foot: C$550/sqft
- Date on market: 10/22/2026
- Inclusions: N/A.
Price history
Price history is unavailable.
Public tax history
Tax history is unavailable.
Climate risks
Neighborhood: Temple
Nearby schools
GreatSchools rating
No schools nearby
We couldn't find any schools near this home.


Similar homes
- C$570,0005 bd3 ba1k sqft8079 W Laguna Way NE, Calgary, AB T1Y 7A3For Sale
 MLS ID #A2340754, Amit Kumar, Associate, Real Broker. courtesy of Pillar9 System
- C$620,0005 bd3 ba1.2k sqft6827 S Temple Dr NE, Calgary, AB T1Y 5N4For Sale
 MLS ID #A2348697, Arun Verma, Associate, Royal Lepage Blue Sky. courtesy of Pillar9 System
- C$549,9005 bd3 ba1.1k sqft619 SW Penbrooke Rd SE, Calgary, AB T2A 3S9For Sale
 MLS ID #A2355540, Ehtisham Butt, Associate, Real Estate Professionals Inc.. courtesy of Pillar9 System
- C$509,9004 bd2 ba1k sqft51 NW San Diego Pl NE, Calgary, AB T1Y 7A3For Sale
 MLS ID #A2355746, Caleb Reich, Associate, Re/Max Landan Real Estate. courtesy of Pillar9 System
