Fully renovated top-to-bottom, this move-in ready bungalow in the desirable community of Penbrooke features modern finishes throughout. The open main floor offers brand new durable vinyl flooring, doors, trim, recessed lighting, doors, and newer triple pane windows. A gorgeous brand-new kitchen is a highlight, with a quartz island, sleek high-gloss white cabinets, and stainless appliances. Three bedrooms and a renovated full bath complete this level. The lower level features a separate entrance leading to spacious living area with a wood-burning fireplace, 2-bedrooms, kitchenette, full bath, and laundry. Updates include furnace service in 2025, newer hot water tank, and water softener. The backyard features a manicured yard with a raised deck, rock waterfall/pond feature, covered carport with a concrete pad and paved back alley access adds even more convenience for parking and storage, and oversized double detached garage with a new door (heater included, currently unconnected). Located minutes from an Elementary, Junior High, High Schools, Calgary transit, and shopping centres. This is a fantastic opportunity for families, first-time buyers, or investors looking for space, value, and long-term potential!
For sale
C$549,000
208 W Penbrooke Way SE, Calgary, AB T2A 3S8
5beds
1,088sqft
Single Family Residence
Built in 1972
4,791 Square Feet Lot
$-- Zestimate®
C$504/sqft
C$-- HOA
What's special
Modern finishes throughoutOpen main floorRecessed lightingNewer triple pane windowsGorgeous brand-new kitchenQuartz islandSleek high-gloss white cabinets
- 45 days
- 8
- 0
Zillow last checked:
Listing updated:
Listed by:
Ali Kassem Amery, Associate,
Lpt Realty,
Wedad Amery, Associate,
Lpt Realty
Source: courtesy of Pillar9 System,MLS®#: A2341540 Originating MLS®#: Calgary
Originating MLS®#: CalgaryFacts & features
Interior
Bedrooms & bathrooms
- Bedrooms: 5
- Bathrooms: 2
- Full bathrooms: 2
Other
- Level: Main
- Dimensions: 12`2" x 11`7"
Bedroom
- Level: Main
- Dimensions: 10`11" x 8`4"
Bedroom
- Level: Main
- Dimensions: 9`6" x 8`4"
Bedroom
- Level: Basement
- Dimensions: 12`2" x 9`0"
Bedroom
- Level: Basement
- Dimensions: 11`0" x 9`3"
Other
- Level: Main
- Dimensions: 11`7" x 4`11"
Other
- Level: Basement
- Dimensions: 6`8" x 5`7"
Game room
- Level: Basement
- Dimensions: 28`3" x 10`1"
Kitchen
- Level: Main
- Dimensions: 14`9" x 11`6"
Other
- Level: Basement
- Dimensions: 9`1" x 5`5"
Living room
- Level: Main
- Dimensions: 15`6" x 14`3"
Heating
- Forced Air, Natural Gas
Cooling
- None
Appliances
- Included: Dishwasher, Electric Range, Garage Control(s), Microwave Hood Fan, Refrigerator, Washer/Dryer, Water Softener
- Laundry: In Basement, Laundry Room
Features
- Kitchen Island, Pantry
- Flooring: Vinyl
- Basement: Full
- Number of fireplaces: 1
- Fireplace features: Wood Burning
Interior area
- Total interior livable area: 1,088 sqft
Property
Parking
- Total spaces: 4
- Parking features: Additional Parking, Alley Access, Double Garage Detached, Oversized
- Garage spaces: 2
- Carport spaces: 1
- Covered spaces: 3
Features
- Levels: One
- Stories: 1
- Patio & porch: Deck
- Exterior features: Garden, Private Yard, Storage
- Fencing: Fenced
- Frontage length: 15.24M 50`0"
Lot
- Size: 4,791 Square Feet
- Features: Back Yard, Front Yard, Garden, Treed, Waterfall
Details
- Parcel number: 112761865
- Zoning: R-CG
Construction
Type & style
- Home type: SingleFamily
- Architectural style: Bungalow
- Property subtype: Single Family Residence
Materials
- Stucco, Vinyl Siding
- Foundation: Concrete Perimeter
- Roof: Asphalt Shingle
Condition
- New construction: No
- Year built: 1972
Community & HOA
Community
- Features: Park, Playground, Sidewalks, Street Lights
- Subdivision: Penbrooke Meadows
HOA
- Has HOA: No
Location
- Region: Calgary
Financial & listing details
- Price per square foot: C$504/sqft
- Date on market: 9/2/2026
- Inclusions: N/A
Price history
Price history is unavailable.
Public tax history
Tax history is unavailable.
Climate risks
Neighborhood: Penbrooke Meadows
Nearby schools
GreatSchools rating
No schools nearby
We couldn't find any schools near this home.
- C$519,0004 bd2 ba976 sqft215 E Penbrooke Way SE, Calgary, AB T2A3S7For Sale

- C$580,0006 bd2 ba1.1k sqft755 E Penbrooke Rd SE, Calgary, AB T2A3T3For Sale
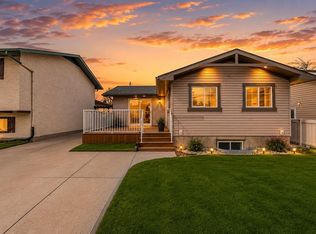
- C$619,9007 bd3 ba1.3k sqft235 S Penbrooke Close SE, Calgary, AB T2A3N9For Sale

- C$575,0005 bd3 ba956 sqft424 S Penbrooke Cres SE, Calgary, AB T2A3T7For Sale
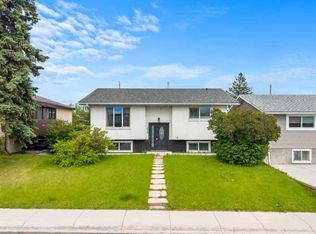
Similar homes
- C$552,5005 bd2 ba1k sqft4123 N 30th Ave SE, Calgary, AB T2B 0H3For Sale
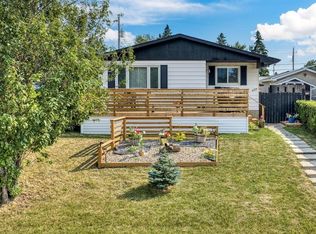 MLS ID #A2352140, Janelle Kassie, Associate, Re/Max Landan Real Estate. courtesy of Pillar9 System
 - C$580,0006 bd2 ba1.1k sqft755 E Penbrooke Rd SE, Calgary, AB T2A 3T3For SaleMLS ID #A2332194, Arun Verma, Associate, Royal Lepage Blue Sky. courtesy of Pillar9 System
- C$549,9005 bd2 ba1k sqft259 Manora Cres NE, Calgary, AB T2A 4S4For Sale
 MLS ID #A2341205, Ahmed Attia, Associate, Urban-Realty.Ca. courtesy of Pillar9 System
 - C$509,9005 bd2 ba983 sqft6607 N Malvern Rd NE, Calgary, AB T2A 5C3For Sale
 MLS ID #A2350525, Jeremy Dinh, Associate, Ko Realty Ltd.. courtesy of Pillar9 System
