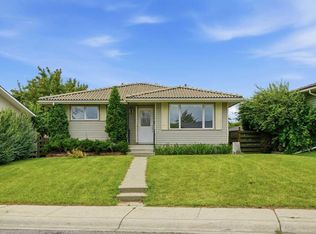
Welcome to this well-maintained home in the desirable community of Applewood with recent updates including fresh paint throughout and new flooring, creating a clean, modern, and move-in-ready feel.. The main floor features a bright and spacious layout with 3 bedrooms, including a primary bedroom with a 4-piece ensuite and walk-in closet, plus two additional good-sized bedrooms and a 4-piece bathroom. The fully developed basement offers a functional kitchen, 2 bedrooms, and another 4-piece bathroom. The home also features central air conditioning for year-round comfort, convenient lower-level laundry, a fenced backyard, and is ideally located close to playgrounds, schools, shopping, and public transportation. A fantastic opportunity offering space, updates, and great value—don’t miss out!
For sale
C$589,900
143 N Applewood Dr SE, Calgary, AB T2A 7P8
4beds
1,172sqft
Single Family Residence
Built in 1992
4,791 Square Feet Lot
$-- Zestimate®
C$503/sqft
C$-- HOA
What's special
Fresh paint throughoutNew flooringBright and spacious layoutWalk-in closetTwo additional good-sized bedroomsFully developed basementFunctional kitchen
- 19 hours |
- 14 |
- 3 |
Zillow last checked:
Listing updated:
Listed by:
Sukhdeep Chahal, Associate,
Five Star Realty
Source: courtesy of Pillar9 System,MLS®#: A2339020 Originating MLS®#: Calgary
Originating MLS®#: CalgaryFacts & features
Interior
Bedrooms & bathrooms
- Bedrooms: 4
- Bathrooms: 3
- Full bathrooms: 3
Bedroom
- Level: Main
- Dimensions: 10`6" x 10`10"
Bedroom
- Level: Main
- Dimensions: 10`2" x 8`9"
Other
- Level: Main
- Dimensions: 13`5" x 12`1"
Bedroom
- Level: Basement
- Dimensions: 12`4" x 8`0"
Other
- Level: Main
- Dimensions: 7`7" x 4`11"
Other
- Level: Basement
- Dimensions: 7`9" x 5`0"
Other
- Level: Main
- Dimensions: 7`7" x 4`11"
Breakfast nook
- Level: Main
- Dimensions: 9`1" x 7`8"
Den
- Level: Basement
- Dimensions: 10`4" x 8`6"
Dining room
- Level: Main
- Dimensions: 8`2" x 11`1"
Other
- Level: Main
- Dimensions: 7`2" x 6`1"
Other
- Level: Basement
- Dimensions: 8`1" x 6`5"
Game room
- Level: Basement
- Dimensions: 14`0" x 14`0"
Kitchen
- Level: Main
- Dimensions: 9`5" x 11`0"
Kitchen
- Level: Basement
- Dimensions: 9`9" x 11`7"
Living room
- Level: Main
- Dimensions: 14`6" x 11`4"
Living room
- Level: Basement
- Dimensions: 14`0" x 12`10"
Pantry
- Level: Main
- Dimensions: 3`1" x 1`9"
Walk in closet
- Level: Main
- Dimensions: 6`2" x 4`8"
Heating
- Forced Air
Cooling
- Central Air
Appliances
- Included: Dryer, Electric Stove, Microwave, Refrigerator, Washer
- Laundry: In Basement
Features
- Central Vacuum, No Animal Home, No Smoking Home
- Flooring: Carpet, Laminate
- Basement: Full
- Has fireplace: No
Interior area
- Total interior livable area: 1,172 sqft
Property
Parking
- Total spaces: 4
- Parking features: Double Garage Attached
- Attached garage spaces: 2
Features
- Levels: Bi-Level
- Stories: 1
- Patio & porch: Other
- Exterior features: Private Yard
- Fencing: Fenced
- Frontage length: 14.00M 45`11"
Lot
- Size: 4,791 Square Feet
- Features: Back Lane, Corner Lot
Details
- Parcel number: 112184449
- Zoning: R-CG
Construction
Type & style
- Home type: SingleFamily
- Property subtype: Single Family Residence
Materials
- Stucco, Wood Frame
- Foundation: Concrete Perimeter
- Roof: Asphalt Shingle
Condition
- New construction: No
- Year built: 1992
Community & HOA
Community
- Features: Park, Playground, Sidewalks
- Subdivision: Applewood Park
HOA
- Has HOA: No
Location
- Region: Calgary
Financial & listing details
- Price per square foot: C$503/sqft
- Date on market: 8/21/2026
- Inclusions: N/A
Price history
Price history is unavailable.
Public tax history
Tax history is unavailable.
Climate risks
Neighborhood: Applewood
Nearby schools
GreatSchools rating
No schools nearby
We couldn't find any schools near this home.
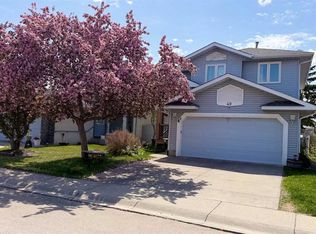
- C$585,0003 bd4 ba1.7k sqft49 N Applewood Ct SE, Calgary, AB T2A7P7For Sale
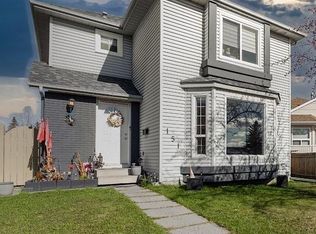
- C$568,9004 bd3 ba1.1k sqft155 S Applefield Close SE, Calgary, AB T2A7P9For Sale

- C$--3 bd2 ba1.3k sqft151 Applefield Close SE #151, Calgary, AB T2A7P9Off Market
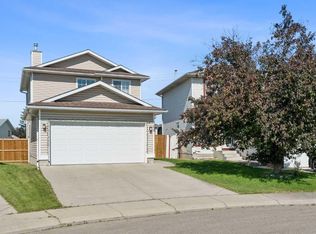
- C$575,0003 bd3 ba1.2k sqft100 Applemont Close SE, Calgary, AB T2A7S3For Sale
- C$575,0003 bd3 ba1.2k sqft100 E Applemont Close SE, Calgary, AB T2A7S3For Sale
- C$549,9003 bd2 ba1k sqft119 S Applemont Close SE, Calgary, AB T2A7S3For Sale
- C$609,9004 bd3 ba1.4k sqft283 S Applestone Park SE, Calgary, AB T2A7W3For Sale
- C$649,9004 bd4 ba1.6k sqft151 W Applestone Park SE, Calgary, AB T2A7W2For Sale
Similar homes
- C$649,9004 bd4 ba1.6k sqft151 W Applestone Park SE, Calgary, AB T2A 7W2For Sale
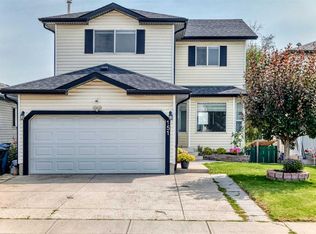 MLS ID #A2331155, Gaylynn Soriano, Associate, Real Broker. courtesy of Pillar9 System
 - C$644,9004 bd3 ba1.2k sqft315 N Appleglen Pl SE, Calgary, AB T2A 7V9For Sale
 MLS ID #A2337783, Jeremy Dinh, Associate, Exp Realty. courtesy of Pillar9 System
 - C$568,9004 bd3 ba1.1k sqft155 S Applefield Close SE, Calgary, AB T2A 7P9For SaleMLS ID #A2333926, George Costa, Associate, Royal Lepage Blue Sky. courtesy of Pillar9 System
- C$599,9006 bd3 ba1k sqft52 NE Penedo Pl SE, Calgary, AB T2A 3N8For Sale
 MLS ID #A2337804, Amy Cowley, Associate, Town Residential. courtesy of Pillar9 System
 - C$609,9004 bd3 ba1.4k sqft283 S Applestone Park SE, Calgary, AB T2A 7W3For SaleMLS ID #A2326717, Gemma Sucero, Associate, Real Estate Professionals Inc.. courtesy of Pillar9 System
- C$585,0006 bd3 ba1.2k sqft318 E Applewood Dr SE, Calgary, AB T2A 7V5For SaleMLS ID #A2332876, Jim Huynh, Associate, Cir Realty. courtesy of Pillar9 System
- C$569,9995 bd3 ba1.1k sqft19 W Appletree Close SE, Calgary, AB T2A 7J1For SaleMLS ID #A2321710, Fahad Walayat, Associate, Prep Ultra Realty Ltd.. courtesy of Pillar9 System
- C$575,0003 bd3 ba1.2k sqft100 Applemont Close SE, Calgary, AB T2A 7S3For SaleCentury 21 Canada
- C$575,0003 bd3 ba1.2k sqft100 E Applemont Close SE, Calgary, AB T2A 7S3For SaleMLS ID #A2329846, Daniel Leblanc, Associate, Century 21 Bamber Realty Ltd.. courtesy of Pillar9 System
- C$585,0003 bd4 ba1.7k sqft49 N Applewood Ct SE, Calgary, AB T2A 7P7For SaleMLS ID #A2331770, Richard Chau, Associate, Re/Max Realty Professionals. courtesy of Pillar9 System
- C$519,0004 bd2 ba948 sqft76 S Aberfoyle Close NE, Calgary, AB T2A 6S6For SaleMLS ID #A2337992, Hal Anderson, Associate, Re/Max Real Estate (Mountain View). courtesy of Pillar9 System
- C$550,0005 bd3 ba1.1k sqft6736 W Malvern Rd NE, Calgary, AB T2A 5C4For SaleMLS ID #A2337795, Parm Sidhu, Broker, Re/Max Elite. courtesy of Pillar9 System
- C$520,0004 bd3 ba1.1k sqft6024 N Madigan Dr NE, Calgary, AB T2A 5V8For SaleMLS ID #A2338144, Stephen Chung, Associate, Golden Keys Realty. courtesy of Pillar9 System
- C$575,0005 bd3 ba1k sqft6840 S 4th Ave NE, Calgary, AB T2A 6N3For SaleMLS ID #A2337707, Nafiz Rini, Associate, Real Estate Professionals Inc.. courtesy of Pillar9 System
- C$558,0004 bd3 ba1.3k sqft866 Applewood Dr SE, Calgary, AB T2A 7R6For SaleCentury 21 Canada
- C$549,9003 bd2 ba1k sqft119 S Applemont Close SE, Calgary, AB T2A 7S3For SaleMLS ID #A2325049, Jacqueline Ulch, Associate, Re/Max First. courtesy of Pillar9 System
- C$450,0003 bd1 ba1k sqft159 S Applebrook Cir SE, Calgary, AB T2A 7T3For SaleMLS ID #A2336495, Ame Nieuwoudt, Associate, Cir Realty. courtesy of Pillar9 System
- C$619,9004 bd3 ba1.1k sqft119 N Maitland Rise NE, Calgary, AB T2A 4Z1For SaleMLS ID #A2337398, Wasim Elafech, Associate, Century 21 Bravo Realty. courtesy of Pillar9 System
- C$579,9004 bd2 ba1.3k sqft5015 N Marchand Cres NE, Calgary, AB T2A 2X3For SaleMLS ID #A2335827, Wendy Wacko, Associate, Royal Lepage Solutions. courtesy of Pillar9 System
- C$474,9004 bd2 ba1k sqft24 S Penworth Cres SE, Calgary, AB T2A 4C7For SaleMLS ID #A2338712, Rebecca Tomasir, Associate, Real Broker. courtesy of Pillar9 System
