Welcome to this beautifully maintained 2-storey home, perfectly situated on a quiet cul-de-sac in a sought-after family-friendly community! Offering 3 spacious bedrooms, 2.5 bathrooms, and a fully developed basement, this move-in-ready home combines comfort, functionality, and exceptional value. The inviting main floor features rich hardwood flooring, a bright and spacious living room with custom built-in bookshelves and a cozy gas fireplace, plus a well-appointed gourmet kitchen with stainless steel appliances, ample cabinetry, and plenty of workspace for everyday living and entertaining. Convenient main floor laundry completes this level. Upstairs, you'll love the bright and versatile bonus room—ideal as a family room, home office, or kids' play area. The generous primary suite offers a private retreat with his-and-hers closets and a 4-piece ensuite, while two additional bedrooms provide plenty of space for the growing family. The fully finished open-concept basement adds even more living space. Step outside to enjoy the huge covered deck overlooking the spacious backyard—an ideal setting for summer BBQs, relaxing evenings, and family gatherings. Extra parking accommodates an RV, trailer, or additional vehicles, along with the convenience of a double attached garage. Most windows were replaced in 2017 (excluding the window above the front entry), providing added peace of mind. Located close to parks, schools, shopping, and everyday amenities, this exceptional home offers the perfect blend of space, comfort, and lifestyle. Don't miss your opportunity to make it yours!
For sale
C$585,000
49 N Applewood Ct SE, Calgary, AB T2A 7P7
3beds
1,746sqft
Single Family Residence
Built in 1992
4,356 Square Feet Lot
$-- Zestimate®
C$335/sqft
C$-- HOA
What's special
Quiet cul-de-sacFully developed basementRich hardwood flooringCustom built-in bookshelvesCozy gas fireplaceWell-appointed gourmet kitchenStainless steel appliances
- 1 day |
- 6 |
- 0 |
Zillow last checked:
Listing updated:
Listed by:
Richard Chau, Associate,
Re/Max Realty Professionals,
Jamie Tang, Associate,
Re/Max Realty Professionals
Source: courtesy of Pillar9 System,MLS®#: A2331770 Originating MLS®#: Calgary
Originating MLS®#: CalgaryFacts & features
Interior
Bedrooms & bathrooms
- Bedrooms: 3
- Bathrooms: 4
- Full bathrooms: 3
- 1/2 bathrooms: 1
Other
- Level: Second
- Dimensions: 12`1" x 14`2"
Bedroom
- Level: Second
- Dimensions: 9`10" x 9`8"
Bedroom
- Level: Second
- Dimensions: 10`9" x 8`11"
Other
- Level: Main
- Dimensions: 3`0" x 7`8"
Other
- Level: Basement
- Dimensions: 6`11" x 7`11"
Other
- Level: Second
- Dimensions: 5`0" x 3`5"
Other
- Level: Second
- Dimensions: 11`3" x 5`5"
Bonus room
- Level: Second
- Dimensions: 15`10" x 10`2"
Den
- Level: Basement
- Dimensions: 7`3" x 8`5"
Other
- Level: Main
- Dimensions: 7`4" x 4`11"
Other
- Level: Basement
- Dimensions: 10`0" x 13`0"
Game room
- Level: Basement
- Dimensions: 13`9" x 18`9"
Kitchen
- Level: Main
- Dimensions: 13`1" x 11`8"
Laundry
- Level: Main
- Dimensions: 5`1" x 6`5"
Living room
- Level: Main
- Dimensions: 15`9" x 13`6"
Other
- Level: Main
- Dimensions: 6`4" x 13`1"
Other
- Level: Main
- Dimensions: 10`9" x 27`8"
Other
- Level: Main
- Dimensions: 7`2" x 7`9"
Other
- Level: Basement
- Dimensions: 14`3" x 8`6"
Pantry
- Level: Main
- Dimensions: 3`6" x 3`6"
Heating
- Forced Air, Natural Gas
Cooling
- None
Appliances
- Included: Dishwasher, Dryer, Electric Stove, Garage Control(s), Range Hood, Refrigerator, Washer
- Laundry: Main Level
Features
- Built-in Features, Kitchen Island, Open Floorplan, Pantry
- Flooring: Carpet, Hardwood, Laminate, Tile
- Windows: Window Coverings
- Basement: Full
- Number of fireplaces: 1
- Fireplace features: Family Room, Gas, Tile
Interior area
- Total interior livable area: 1,746 sqft
Property
Parking
- Total spaces: 4
- Parking features: Double Garage Attached, Insulated
- Attached garage spaces: 2
Features
- Levels: Two,2 Storey
- Stories: 1
- Patio & porch: Deck
- Exterior features: Playground
- Fencing: Fenced
- Frontage length: 11.60M 38`1"
Lot
- Size: 4,356 Square Feet
- Features: Back Lane, Cul-De-Sac, Landscaped, Rectangular Lot
Details
- Parcel number: 112157236
- Zoning: R-CG
Construction
Type & style
- Home type: SingleFamily
- Property subtype: Single Family Residence
Materials
- Wood Frame
- Foundation: Concrete Perimeter
- Roof: Asphalt Shingle
Condition
- New construction: No
- Year built: 1992
Community & HOA
Community
- Features: Park, Playground
- Subdivision: Applewood Park
HOA
- Has HOA: No
Location
- Region: Calgary
Financial & listing details
- Price per square foot: C$335/sqft
- Date on market: 7/31/2026
- Inclusions: N/A
Richard Chau, Associate
Richard Chau, Associate
(403) 259-4141
By pressing Contact Agent, you agree that the real estate professional identified above may call/text you about your search, which may involve use of automated means and pre-recorded/artificial voices. You don't need to consent as a condition of buying any property, goods, or services. Message/data rates may apply. You also agree to our Terms of Use. Zillow does not endorse any real estate professionals. We may share information about your recent and future site activity with your agent to help them understand what you're looking for in a home.
Price history
Price history is unavailable.
Public tax history
Tax history is unavailable.
Climate risks
Neighborhood: Applewood
Nearby schools
GreatSchools rating
No schools nearby
We couldn't find any schools near this home.
- C$575,0003 bd3 ba1.2k sqft100 Applemont Close SE, Calgary, AB T2A7S3For Sale
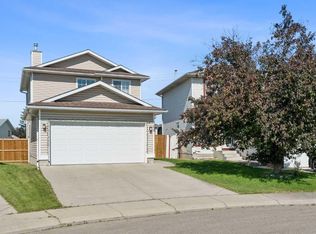
- C$575,0003 bd3 ba1.2k sqft100 E Applemont Close SE, Calgary, AB T2A7S3For Sale

- C$559,9003 bd2 ba1k sqft119 S Applemont Close SE, Calgary, AB T2A7S3For Sale

- C$--3 bd2 ba1.3k sqft151 Applefield Close SE #151, Calgary, AB T2A7P9Off Market
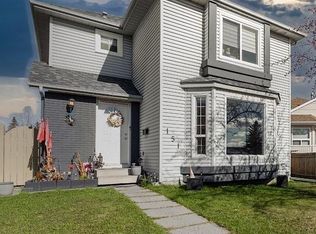
- C$659,9004 bd3 ba1.3k sqft22 NW Applestone Park SE, Calgary, AB T2A7S4For Sale
- C$569,9995 bd3 ba1.1k sqft19 W Appletree Close SE, Calgary, AB T2A7J1For Sale
- C$629,9004 bd3 ba1.4k sqft283 S Applestone Park SE, Calgary, AB T2A7W3For Sale
- C$585,0006 bd3 ba1.2k sqft318 E Applewood Dr SE, Calgary, AB T2A7V5For Sale
Similar homes
- C$585,0006 bd3 ba1.2k sqft318 E Applewood Dr SE, Calgary, AB T2A 7V5For Sale
 MLS ID #A2332876, Jim Huynh, Associate, Cir Realty. courtesy of Pillar9 System
 - C$575,0003 bd3 ba1.2k sqft100 Applemont Close SE, Calgary, AB T2A 7S3For SaleCentury 21 Canada
- C$575,0003 bd3 ba1.2k sqft100 E Applemont Close SE, Calgary, AB T2A 7S3For SaleMLS ID #A2329846, Daniel Leblanc, Associate, Century 21 Bamber Realty Ltd.. courtesy of Pillar9 System
- C$609,9005 bd3 ba975 sqft1174 W Abbeydale Dr NE, Calgary, AB T2A 6L1For Sale
 MLS ID #A2333761, Kuldeep Sharma, Associate, Urban-Realty.Ca. courtesy of Pillar9 System
 - C$559,9003 bd2 ba1k sqft119 S Applemont Close SE, Calgary, AB T2A 7S3For SaleMLS ID #A2325049, Jacqueline Ulch, Associate, Re/Max First. courtesy of Pillar9 System
- C$629,9004 bd3 ba1.4k sqft283 S Applestone Park SE, Calgary, AB T2A 7W3For SaleMLS ID #A2326717, Gemma Sucero, Associate, Real Estate Professionals Inc.. courtesy of Pillar9 System
- C$538,9004 bd2 ba976 sqft215 E Penbrooke Way SE, Calgary, AB T2A 3S7For SaleMLS ID #A2332732, Kristy Fa, Broker, Ymk Real Estate & Management Inc.. courtesy of Pillar9 System
- C$569,9995 bd3 ba1.1k sqft19 W Appletree Close SE, Calgary, AB T2A 7J1For SaleMLS ID #A2321710, Fahad Walayat, Associate, Prep Ultra Realty Ltd.. courtesy of Pillar9 System
- C$558,0004 bd3 ba1.3k sqft866 Applewood Dr SE, Calgary, AB T2A 7R6For SaleMLS ID #A2311703, Sean De Guzman, Associate, Century 21 Bravo Realty. courtesy of Pillar9 System
- C$559,0004 bd4 ba1.2k sqft16 W Abalone Cres NE, Calgary, AB T2A 6W6For SaleMLS ID #A2331367, Rajdeep Kooner, Associate, Urban-Realty.Ca. courtesy of Pillar9 System
- C$599,9006 bd2 ba1.1k sqft755 E Penbrooke Rd SE, Calgary, AB T2A 3T3For SaleMLS ID #A2332194, Arun Verma, Associate, Royal Lepage Blue Sky. courtesy of Pillar9 System
- C$659,9004 bd3 ba1.3k sqft22 NW Applestone Park SE, Calgary, AB T2A 7S4For SaleMLS ID #A2301004, Jeremy Dinh, Associate, Exp Realty. courtesy of Pillar9 System
- C$589,9005 bd3 ba956 sqft424 S Penbrooke Cres SE, Calgary, AB T2A 3T7For SaleMLS ID #A2323383, Jamie D'mello-Okoli, Associate, Lpt Realty. courtesy of Pillar9 System
- C$599,0006 bd3 ba986 sqft611 NE Penbrooke Rd SE, Calgary, AB T2A 3S9For SaleMLS ID #A2320074, Tanweer Ahmed, Associate, Re/Max House Of Real Estate. courtesy of Pillar9 System
- C$619,9004 bd3 ba1.1k sqft1016 NW Pensdale Cres SE, Calgary, AB T2A 2G1For SaleMLS ID #A2323390, Patrick Hospes, Associate, Re/Max Complete Realty. courtesy of Pillar9 System
- C$465,0004 bd2 ba1.2k sqft227 SE Abalone Pl NE, Calgary, AB T2A 6S2For SaleMLS ID #A2333978, Usman Zafar, Associate, Prep Ultra Realty Ltd.. courtesy of Pillar9 System
- C$499,9003 bd3 ba1.8k sqft96 N Abberfield Cres NE, Calgary, AB T2A 6N6For SaleMLS ID #A2329296, Patrick Hospes, Associate, Re/Max Complete Realty. courtesy of Pillar9 System
- C$499,9004 bd2 ba913 sqft83 N Appletree Close SE, Calgary, AB T2A 7J6For SaleMLS ID #A2312122, Jean Diestro, Associate, Cir Realty. courtesy of Pillar9 System
- C$509,0004 bd2 ba1.1k sqft352 S Malvern Close NE, Calgary, AB T2A 4W7For SaleMLS ID #A2330911, Simon Wong, Associate, Cir Realty. courtesy of Pillar9 System
- C$599,9005 bd2 ba978 sqft156 E Pensville Rd SE, Calgary, AB T2A 3R5For SaleMLS ID #A2326631, Jasdeep Brar, Broker, Nextspace Realty. courtesy of Pillar9 System
