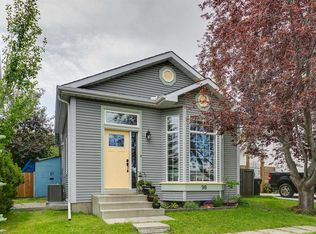
Tucked away on a quiet street in the heart of Abbeydale, this welcoming 2-storey home offers the perfect blend of comfort, thoughtful updates, and everyday functionality. Located kitty-corner from a neighbourhood tot lot, it features a front driveway, a sunny south-facing backyard, and an oversized heated double detached garage—ideal for vehicles, hobbies, or extra storage. Step inside to a bright and inviting main floor where natural light fills the living and dining areas, creating warm, comfortable spaces for everyday living and family gatherings. The refreshed kitchen is ready for its next chapter with brand-new professionally installed cabinet fronts, classic subway tile backsplash, generous counter space, and plenty of storage. A charming bay-window breakfast nook is the perfect spot to enjoy your morning coffee, while patio doors lead to the sunny deck, making summer BBQs and backyard evenings easy to enjoy. A convenient 2-piece bathroom and side entrance complete the main level. Upstairs, you'll find three comfortable bedrooms, including a spacious primary retreat with his-and-her closets, along with a full 4-piece bathroom. The fully finished basement extends your living space with endless possibilities—whether it's a cozy movie room, kids' play area, home gym, or quiet place to unwind. The spa-inspired bathroom, complete with heated floors, a jetted soaker tub, and a separate glass shower, adds an unexpected touch of comfort. You'll also appreciate the many updates that add lasting value, including newer shingles, durable Hardie board siding, updated soffit, fascia and eavestroughs, updated garage siding, central air conditioning, a high-efficiency furnace, tankless hot water system, and a customizable GOVEE permanent exterior lighting system that adds year-round curb appeal. Close to schools, parks, shopping, transit, and major commuter routes, this is a home that's been well cared for and thoughtfully updated—ready for new memories to be made.
For sale
C$499,900
96 N Abberfield Cres NE, Calgary, AB T2A 6N6
3beds
1,873sqft
Single Family Residence
Built in 1979
3,484 Square Feet Lot
$-- Zestimate®
C$267/sqft
C$-- HOA
What's special
Front drivewaySunny south-facing backyardRefreshed kitchenClassic subway tile backsplashGenerous counter spacePlenty of storageCharming bay-window breakfast nook
- 5 days |
- 24 |
- 0 |
Zillow last checked:
Listing updated:
Listed by:
Patrick Hospes, Associate,
Re/Max Complete Realty
Source: courtesy of Pillar9 System,MLS®#: A2329296 Originating MLS®#: Calgary
Originating MLS®#: CalgaryFacts & features
Interior
Bedrooms & bathrooms
- Bedrooms: 3
- Bathrooms: 3
- Full bathrooms: 2
- 1/2 bathrooms: 1
Other
- Level: Second
- Dimensions: 10`2" x 12`1"
Bedroom
- Level: Second
- Dimensions: 9`11" x 12`9"
Bedroom
- Level: Second
- Dimensions: 8`11" x 12`9"
Other
- Level: Main
- Dimensions: 5`0" x 9`0"
Other
- Level: Second
- Dimensions: 5`1" x 9`5"
Other
- Level: Basement
- Dimensions: 10`11" x 14`3"
Dining room
- Level: Main
- Dimensions: 8`7" x 7`6"
Other
- Level: Main
- Dimensions: 7`0" x 4`1"
Family room
- Level: Basement
- Dimensions: 20`1" x 15`5"
Foyer
- Level: Main
- Dimensions: 7`4" x 13`0"
Other
- Level: Basement
- Dimensions: 7`4" x 12`5"
Kitchen
- Level: Main
- Dimensions: 8`7" x 11`4"
Living room
- Level: Main
- Dimensions: 19`3" x 12`9"
Heating
- Forced Air, Natural Gas
Cooling
- None
Appliances
- Included: Dishwasher, Dryer, Electric Stove, Range Hood, Refrigerator, Washer
- Laundry: In Basement, Laundry Room
Features
- Built-in Features, Ceiling Fan(s), Chandelier, Laminate Counters, Recessed Lighting
- Flooring: Carpet, Ceramic Tile, Laminate
- Basement: Full
- Has fireplace: No
Interior area
- Total interior livable area: 1,873 sqft
- Finished area above ground: 1,280
- Finished area below ground: 520
Video & virtual tour
Property
Parking
- Total spaces: 4
- Parking features: Alley Access, Covered, Double Garage Detached, Driveway, Garage Door Opener, Garage Faces Rear, Gravel, Heated Garage, Off Street, Parking Pad, Workshop in Garage
- Garage spaces: 2
- Carport spaces: 2
- Covered spaces: 4
- Has uncovered spaces: Yes
Features
- Levels: Two,2 Storey
- Stories: 1
- Patio & porch: Deck, Front Porch, See Remarks
- Exterior features: Lighting, Private Entrance, Private Yard, Rain Barrel/Cistern(s)
- Has spa: Yes
- Spa features: Bath
- Fencing: Fenced
- Frontage length: 10.36M 34`0"
Lot
- Size: 3,484 Square Feet
- Features: Back Lane, Back Yard, Few Trees, Front Yard, Fruit Trees/Shrub(s), Landscaped, Lawn, Low Maintenance Landscape, Private, Rectangular Lot, See Remarks, Street Lighting, Yard Lights
Details
- Parcel number: 112577215
- Zoning: R-CG
Construction
Type & style
- Home type: SingleFamily
- Property subtype: Single Family Residence
Materials
- Wood Frame
- Foundation: Concrete Perimeter
- Roof: Asphalt Shingle
Condition
- New construction: No
- Year built: 1979
Community & HOA
Community
- Features: Playground, Sidewalks, Street Lights
- Subdivision: Abbeydale
HOA
- Has HOA: No
Location
- Region: Calgary
Financial & listing details
- Price per square foot: C$267/sqft
- Date on market: 7/15/2026
- Inclusions: N/A
Patrick Hospes, Associate
Patrick Hospes, Associate
(403) 464-7464
By pressing Contact Agent, you agree that the real estate professional identified above may call/text you about your search, which may involve use of automated means and pre-recorded/artificial voices. You don't need to consent as a condition of buying any property, goods, or services. Message/data rates may apply. You also agree to our Terms of Use. Zillow does not endorse any real estate professionals. We may share information about your recent and future site activity with your agent to help them understand what you're looking for in a home.
Price history
Price history is unavailable.
Public tax history
Tax history is unavailable.
Climate risks
Neighborhood: Abbeydale
Nearby schools
GreatSchools rating
No schools nearby
We couldn't find any schools near this home.
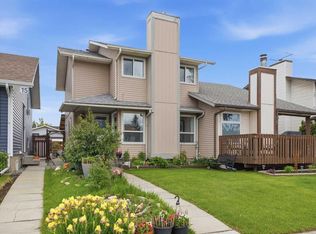
- C$415,0003 bd3 ba1.2k sqft17 N Abberfield Cres NE, Calgary, AB T2A6P4For Sale
- C$330,0003 bd3 ba1.4k sqft80 E Abberfield Ct NE, Calgary, AB T2A7N4For Sale

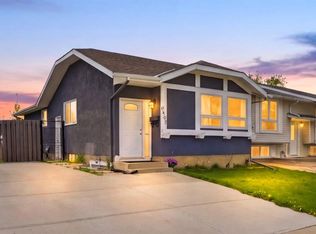
- C$499,0005 bd2 ba1k sqft6907 N 4th Ave NE, Calgary, AB T2A6M1For Sale
- C$440,0004 bd2 ba991 sqft23 Abbercove Rd SE, Calgary, AB T2A6Y9For Sale
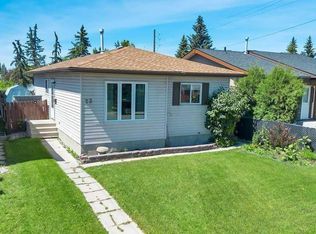
- C$549,0005 bd2 ba983 sqft6607 N Malvern Rd NE, Calgary, AB T2A5C3For Sale
- C$--5 bd2 ba1k sqft6607 Malvern Rd NE, Calgary, AB T2A5C3Off Market
- C$479,0003 bd2 ba950 sqft43 Abbercove Rd SE, Calgary, AB T2A6Z1For Sale
- C$1,8003 bd1 ba950 sqft447 N Malvern Clos NE, Calgary, AB T2A4W6For Rent
Similar homes
- C$549,9003 bd2 ba1k sqft151 W Templevale Pl NE, Calgary, AB T1Y 4V6For Sale
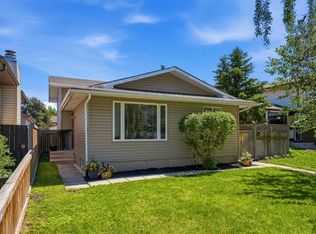 MLS ID #A2327769, Jasben Lai, Associate, Real Broker. courtesy of Pillar9 System
 - C$515,0003 bd2 ba1k sqft98 NW River Rock Way SE, Calgary, AB T2C 4H1For Sale
 MLS ID #A2329649, Kenwick Chui, Associate, Remax Innovations. courtesy of Pillar9 System
 - C$549,9004 bd3 ba1k sqft76 N Pinebrook Close NE, Calgary, AB T1Y 3X5For Sale
 MLS ID #A2326850, Kyle Winter, Associate, Real Estate Professionals Inc.. courtesy of Pillar9 System
 - C$476,5003 bd2 ba952 sqft107 N Tararidge Close NE, Calgary, AB T3J 2P1For Sale
 MLS ID #A2316956, Lesley Halcro, Associate, Maxwell Capital Realty. courtesy of Pillar9 System
 - C$545,0004 bd3 ba1.6k sqft247 N Templewood Rd NE, Calgary, AB T1Y 4B1For SaleMLS ID #A2299962, Justin Havre, Associate, Exp Realty. courtesy of Pillar9 System
- C$465,0004 bd3 ba1k sqft84 E Falconridge Pl NE, Calgary, AB T3J 1A6For SaleMLS ID #A2314837, Kice Tanha, Associate, Century 21 Bravo Realty. courtesy of Pillar9 System
- C$529,9004 bd3 ba1.1k sqft27 NW Erin Green Pl SE, Calgary, AB T2B 3C2For SaleMLS ID #A2318315, Vincent Phan, Associate, 2% Realty. courtesy of Pillar9 System
- C$530,0004 bd2 ba969 sqft91 E Martinwood Ct NE, Calgary, AB T3J 3H2For SaleMLS ID #A2316529, Brian Mai, Associate, Trec The Real Estate Company. courtesy of Pillar9 System
- C$689,9004 bd4 ba1.8k sqft957 NW Applewood Dr SE, Calgary, AB T2A 7M7For SaleMLS ID #A2320608, Anmol Ghattarora, Associate, Remax Innovations. courtesy of Pillar9 System
- C$450,0002 bd3 ba1.1k sqft2537 N 9th Ave SE, Calgary, AB T2A 0B4For SaleMLS ID #A2304756, Brenda Briggs, Associate, Maxwell Capital Realty. courtesy of Pillar9 System
- C$450,0004 bd2 ba960 sqft18 SE Martinview Cres NE, Calgary, AB T3J 2S2For SaleMLS ID #A2311894, Justin Havre, Associate, Exp Realty. courtesy of Pillar9 System
- C$549,0004 bd4 ba1.3k sqft59 E Taravista St NE, Calgary, AB T3J 4P1For SaleMLS ID #A2313729, Alain Alviar, Associate, Exp Realty. courtesy of Pillar9 System
- C$445,0004 bd2 ba1.4k sqft6417 N 26th Ave NE, Calgary, AB T1Y 4H2For SaleMLS ID #A2323172, Derrick Dion, Associate, Re/Max First. courtesy of Pillar9 System
- C$629,9003 bd3 ba1.6k sqft626 S Saddlecreek Way NE, Calgary, AB T3J 4A3For SaleMLS ID #A2326280, Atif Rajan, Associate, Re/Max Real Estate (Mountain View). courtesy of Pillar9 System
- C$569,9004 bd2 ba1k sqft19 N Riverbirch Rd SE, Calgary, AB T2C 3M4For SaleMLS ID #A2328647, Mike Star, Associate, Real Broker. courtesy of Pillar9 System
- C$489,0003 bd3 ba1.3k sqft33 E Saddlebrook Cmn NE, Calgary, AB T3J 5M4For SaleMLS ID #A2320688, Amandeep Singh, Associate, Century 21 Bravo Realty. courtesy of Pillar9 System
- C$560,0006 bd3 ba1.2k sqft216 W Taracove Rd NE, Calgary, AB T3J 5A2For SaleMLS ID #A2320883, Preeti Pawar, Associate, Exp Realty. courtesy of Pillar9 System
- C$469,9002 bd2 ba1.3k sqft114 NW Patina Park SW, Calgary, AB T3H 3E1For SaleMLS ID #A2329637, Paulina Ciezar, Associate, Real Broker. courtesy of Pillar9 System
- C$675,0003 bd4 ba1.5k sqft2705 N 11th Ave SE, Calgary, AB T2A 0E5For SaleMLS ID #A2323160, Renee Mackenzie, Associate, Hope Street Real Estate Corp.. courtesy of Pillar9 System
- C$514,9003 bd2 ba1.3k sqft20 NW Midpark Gdns SE, Calgary, AB T2X 1N7For SaleMLS ID #A2328385, Jay Winch, Associate, Re/Max Complete Realty. courtesy of Pillar9 System
