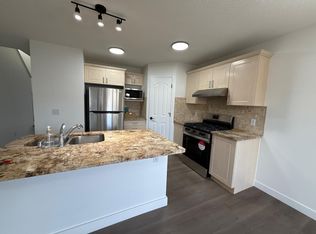
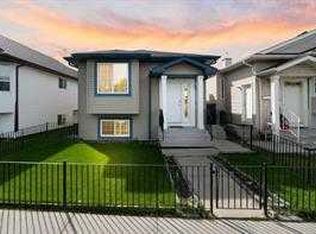
This 4 bed, 3.5 bath home in Taradale offers around 1,300 sqft of living space and has been genuinely well looked after. Main floor features a bright living room with large windows, recently updated kitchen with nook, dining room, and main floor laundry. Upstairs has 3 bedrooms including a master with walk-in closet and 4-piece ensuite. Fully finished basement with family room, full kitchen, bedroom, and full 4-piece bathroom adds even more usable space. Backyard features a west-facing deck with tons of afternoon sun, professionally landscaped front and back, fully fenced, and is steps away from green space and a bike path. Large double detached garage completes the package. Furnace, hot water tank, and kitchen all updated within the last 5 years. Pride of ownership evident in every room. Located close to schools, shopping, and transit making this an ideal spot for families or anyone who values convenience. Homes like this don't come up often in Taradale - a must see!
For sale
C$549,000
59 E Taravista St NE, Calgary, AB T3J 4P1
4beds
1,302sqft
Single Family Residence
Built in 2001
3,484 Square Feet Lot
$-- Zestimate®
C$421/sqft
C$-- HOA
What's special
Dining roomMain floor laundryLarge double detached garage
- 63 days |
- 14 |
- 0 |
Zillow last checked:
Listing updated:
Listed by:
Alain Alviar, Associate,
Exp Realty,
Eric Blas, Associate,
Exp Realty
Source: courtesy of Pillar9 System,MLS®#: A2313729 Originating MLS®#: Calgary
Originating MLS®#: CalgaryFacts & features
Interior
Bedrooms & bathrooms
- Bedrooms: 4
- Bathrooms: 4
- Full bathrooms: 3
- 1/2 bathrooms: 1
Other
- Level: Second
- Dimensions: 12`7" x 12`9"
Bedroom
- Level: Second
- Dimensions: 10`9" x 8`10"
Bedroom
- Level: Second
- Dimensions: 9`1" x 11`4"
Bedroom
- Level: Basement
- Dimensions: 12`8" x 8`3"
Other
- Level: Second
- Dimensions: 8`10" x 8`9"
Other
- Level: Main
- Dimensions: 7`6" x 2`5"
Other
- Level: Basement
- Dimensions: 4`11" x 7`10"
Other
- Level: Second
- Dimensions: 4`11" x 6`10"
Heating
- Forced Air
Cooling
- None
Appliances
- Included: Dishwasher, Dryer, Range, Range Hood, Refrigerator, Washer
- Laundry: Main Level
Features
- See Remarks
- Flooring: Carpet, Tile
- Basement: Full
- Has fireplace: No
Interior area
- Total interior livable area: 1,302 sqft
Property
Parking
- Total spaces: 2
- Parking features: Double Garage Detached, Oversized
- Garage spaces: 2
Features
- Levels: Two,2 Storey
- Stories: 1
- Patio & porch: Deck
- Exterior features: Private Yard
- Fencing: Fenced
- Frontage length: 9.23M 30`3"
Lot
- Size: 3,484 Square Feet
- Features: Back Yard, Lawn, Rectangular Lot
Details
- Parcel number: 101146707
- Zoning: R-G
Construction
Type & style
- Home type: SingleFamily
- Property subtype: Single Family Residence
Materials
- Stone, Vinyl Siding, Wood Frame
- Foundation: Concrete Perimeter
- Roof: Asphalt Shingle
Condition
- New construction: No
- Year built: 2001
Community & HOA
Community
- Features: Playground, Sidewalks, Street Lights
- Subdivision: Taradale
HOA
- Has HOA: No
Location
- Region: Calgary
Financial & listing details
- Price per square foot: C$421/sqft
- Date on market: 5/22/2026
- Inclusions: N/A
Alain Alviar, Associate
Alain Alviar, Associate
(403) 262-7653
By pressing Contact Agent, you agree that the real estate professional identified above may call/text you about your search, which may involve use of automated means and pre-recorded/artificial voices. You don't need to consent as a condition of buying any property, goods, or services. Message/data rates may apply. You also agree to our Terms of Use. Zillow does not endorse any real estate professionals. We may share information about your recent and future site activity with your agent to help them understand what you're looking for in a home.
Price history
Price history is unavailable.
Public tax history
Tax history is unavailable.
Climate risks
Neighborhood: Taradale
Nearby schools
GreatSchools rating
No schools nearby
We couldn't find any schools near this home.
- C$--2 bd1 ba-- sqft343 Taravista St NE #AEF78C980, Calgary, AB T3J4S4Off Market
- C$--3 bd3 ba-- sqft343 Taravista St NE #98352877F, Calgary, AB T3J4S4Off Market
- C$--3 bd3 ba-- sqft343 Taravista St NE #1337639, Calgary, AB T3J4S4Off Market
- C$--2 bd1 ba-- sqft343 Taravista St NE #1339714, Calgary, AB T3J4S4Off Market
- C$--1 bd1 ba-- sqft47 Taralea Bay NE, Calgary, AB T3J5H1Off Market
- C$--4 bd3 ba1.3k sqft171 Taravista St NE, Calgary, AB T3J4S3Off Market
- C$--3 bd2 ba-- sqft50 Taralea Bay NE, Calgary, AB T3J5H1Off Market
- C$534,9004 bd3 ba1.3k sqft15 S Taraglen Ct NE, Calgary, AB T3J2M6For Sale
Similar homes
- C$550,0004 bd4 ba1.3k sqft269 W Tarington Close NE, Calgary, AB T3J 3Z2For Sale
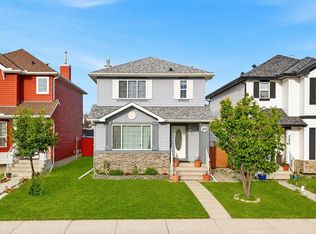 MLS ID #A2325779, Rachelle Blades, Associate, Cir Realty. courtesy of Pillar9 System
 - C$560,0006 bd3 ba1.2k sqft216 W Taracove Rd NE, Calgary, AB T3J 5A2For Sale
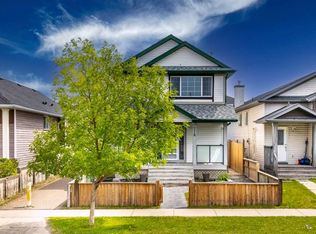 MLS ID #A2320883, Preeti Pawar, Associate, Exp Realty. courtesy of Pillar9 System
 - C$534,9005 bd2 ba1.6k sqft7237 W Laguna Way NE, Calgary, AB T1Y 7B9For Sale
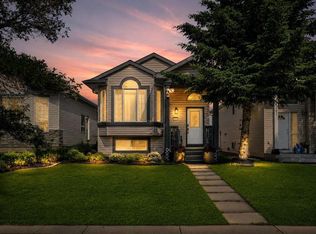 MLS ID #A2330677, Abe Elhage, Associate, Lpt Realty. courtesy of Pillar9 System
 - C$585,0005 bd3 ba1.1k sqft119 Taravista Dr NE, Calgary, AB T3J 4T2For Sale
 MLS ID #A2305731, Sukhchan Dhillon, Associate, Five Star Realty. courtesy of Pillar9 System
 - C$525,0004 bd2 ba969 sqft91 E Martinwood Ct NE, Calgary, AB T3J 3H2For SaleMLS ID #A2316529, Brian Mai, Associate, Trec The Real Estate Company. courtesy of Pillar9 System
- C$599,0006 bd4 ba1.4k sqft248 W Taracove Rd NE, Calgary, AB T3J 5A3For SaleMLS ID #A2304280, Gs Mann, Associate, Remax Innovations. courtesy of Pillar9 System
- C$575,0004 bd4 ba1.5k sqft37 N Marthas Haven Mnr NE, Calgary, AB T3J 3X8For SaleMLS ID #A2320861, Sunny Nota, Associate, Lpt Realty. courtesy of Pillar9 System
- C$549,9004 bd3 ba1k sqft76 N Pinebrook Close NE, Calgary, AB T1Y 3X5For SaleMLS ID #A2326850, Kyle Winter, Associate, Real Estate Professionals Inc.. courtesy of Pillar9 System
- C$569,9003 bd4 ba1.4k sqft91 E Saddlebrook Way NE, Calgary, AB T3J 5M8For SaleMLS ID #A2326030, Amandeep Singh, Associate, Century 21 Bravo Realty. courtesy of Pillar9 System
- C$549,9003 bd2 ba1k sqft151 W Templevale Pl NE, Calgary, AB T1Y 4V6For SaleMLS ID #A2327769, Jasben Lai, Associate, Real Broker. courtesy of Pillar9 System
- C$476,5003 bd2 ba952 sqft107 N Tararidge Close NE, Calgary, AB T3J 2P1For SaleMLS ID #A2316956, Lesley Halcro, Associate, Maxwell Capital Realty. courtesy of Pillar9 System
- C$545,0004 bd3 ba1.6k sqft247 N Templewood Rd NE, Calgary, AB T1Y 4B1For SaleMLS ID #A2299962, Justin Havre, Associate, Exp Realty. courtesy of Pillar9 System
- C$460,0003 bd2 ba1.2k sqft6 W Saddlemont Way NE, Calgary, AB T3J 4V2For SaleMLS ID #A2312953, Purnima Nalbo, Associate, Cir Realty. courtesy of Pillar9 System
- C$649,0005 bd4 ba1.7k sqft153 S Saddlemead Rd NE, Calgary, AB T3J 4J3For SaleMLS ID #A2315493, Satwinder Dhaliwal, Associate, Century 21 Bravo Realty. courtesy of Pillar9 System
- C$575,0003 bd3 ba1.2k sqft100 E Applemont Close SE, Calgary, AB T2A 7S3For SaleMLS ID #A2329846, Daniel Leblanc, Associate, Century 21 Bamber Realty Ltd.. courtesy of Pillar9 System
- C$649,9004 bd4 ba1.6k sqft89 W Saddlehorn Close NE, Calgary, AB T3J 5C6For SaleMLS ID #A2322460, Charanjit Sandhu, Associate, Creekside Realty. courtesy of Pillar9 System
- C$529,9994 bd2 ba957 sqft85 W Abergale Close NE, Calgary, AB T2A 6J2For SaleMLS ID #A2320723, Harman Dhaliwal, Associate, Royal Lepage Blue Sky. courtesy of Pillar9 System
- C$550,0005 bd3 ba1.2k sqft95 E Beddington Way NE, Calgary, AB T3K 1M8For SaleMLS ID #A2319622, Changwu Jia, Associate, Homecare Realty Ltd.. courtesy of Pillar9 System
- C$465,0004 bd3 ba1k sqft84 E Falconridge Pl NE, Calgary, AB T3J 1A6For SaleMLS ID #A2314837, Kice Tanha, Associate, Century 21 Bravo Realty. courtesy of Pillar9 System
- C$659,9005 bd4 ba1.8k sqft19 Marthas Meadow Close E, Calgary, AB T3J 4N7For SaleMLS ID #A2322586, Harkirat Singh, Associate, Coldwell Banker Yad Realty. courtesy of Pillar9 System
