
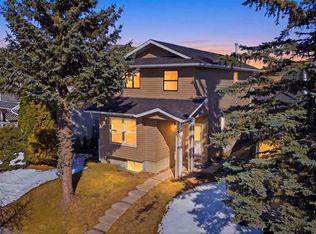
***OPEN HOUSE SUNDAY, JULY 12 @ 2PM - 4PM*** The next chapter for your NEW/GROWING FAMILY awaits. If you have the vision for your children to the same childhood as you: playing outside, then this home that is nestled on a QUIET CUL-DE-SAC is perfect for you! Imagine road hockey games without needing to yell “CAR!” every 5 mins, or plenty of space in your front yard W/ UNDERGROUND SPRINKLERS to play catch, with the backdrop of your new home with great curb appeal. While there is a HEATED DOUBLE GARAGE (w/ attic storage) out back, it’s thoughtfully built to one side to maximize the FULLY FENCED BACKYARD, ideal for kids or pets. If that’s not enough for your ACTIVE FAMILY LIFESTYLE, you can head to Templevale PLAYGROUND (5 min walk), or bring your kids and their friends to Templegreen PARK (6 min walk) where the Basketball Courts, Soccer Field, Baseball Diamond, and Outdoor Skating Arena could be the foundations of the training grounds where they go pro, or more importantly live their best lives and HAVE FUN! If weather isn’t cooperating, you can still feed your children’s endless energy by heading to VILLAGE SQUARE LEISURE CENTRE (7 mins): Skating, Fitness Centre, Gym, Water Park, Wave Pool, Jungle Gym, and more! Or maybe you seek to feed their imagination and intellect, conveniently there is a CALGARY PUBLIC LIBRARY right on-site. Adding children to your family means more busy and less time, so being the most efficient with your time is important. For example, needing GROCERIES (6 mins) so you can get dinner ready. Quick School drop-offs and pick-ups: CATHOLIC SCHOOLS: K-9 (6 mins), 10-12 (7 mins) & PUBLIC SCHOOLS: K-9 (3 mins), 10-12 (7 mins) are so accessible and made easy that when your kids get older you are comfortable with them commuting to school themselves. Inside your new home, you boast a renovated interior (2020) including OPEN CONCEPT kitchen with FULL HEIGHT CABINETRY, stainless steel appliances, and QUARTZ COUNTERS (including bathrooms) on the large kitchen island. Upstairs are 3 well appointed bedrooms and full bathroom with DOUBLE VANITIES and cheater door to the primary suite. Down from the main level, imagine hosting movie, sports, or karaoke nights in the large second living room, complete with its own full bathroom. Down to the lower level, is a great place for your own fitness centre, a work-from-home den (has door for privacy), or can even be a 4th bedroom (window is not legal egress) for your teenager who wants their own space. Some other notable recent improvements make this home MOVE IN READY and less maintenance for you: Fence (2020), VINYL WINDOWS (2010), plumbing fixtures (2020), HOT WATER TANK (2020), Window Coverings (2020), WATER SOFTENER (2022), Front load washer and dryer (2021). Don’t miss this opportunity to make this next chapter a reality for your family today!
For sale
C$549,900
151 W Templevale Pl NE, Calgary, AB T1Y 4V6
3beds
1,050sqft
Single Family Residence
Built in 1979
4,356 Square Feet Lot
$-- Zestimate®
C$524/sqft
C$-- HOA
What's special
Quiet cul-de-sacGreat curb appealFully fenced backyardOpen concept kitchenFull height cabinetryStainless steel appliancesLarge kitchen island
- 6 days |
- 7 |
- 0 |
Zillow last checked:
Listing updated:
Listed by:
Jasben Lai, Associate,
Real Broker
Source: courtesy of Pillar9 System,MLS®#: A2327769 Originating MLS®#: Calgary
Originating MLS®#: CalgaryFacts & features
Interior
Bedrooms & bathrooms
- Bedrooms: 3
- Bathrooms: 2
- Full bathrooms: 2
Other
- Level: Upper
- Dimensions: 11`2" x 11`4"
Bedroom
- Level: Upper
- Dimensions: 8`2" x 13`9"
Bedroom
- Level: Upper
- Dimensions: 8`6" x 10`3"
Other
- Level: Upper
- Dimensions: 4`11" x 11`4"
Other
- Level: Lower
- Dimensions: 7`1" x 8`3"
Dining room
- Level: Main
- Dimensions: 19`8" x 11`4"
Family room
- Level: Lower
- Dimensions: 18`8" x 22`4"
Other
- Level: Lower
- Dimensions: 14`9" x 10`8"
Game room
- Level: Lower
- Dimensions: 18`10" x 10`9"
Kitchen
- Level: Main
- Dimensions: 17`4" x 12`0"
Storage
- Level: Lower
- Dimensions: 5`10" x 7`7"
Heating
- Forced Air, Natural Gas
Cooling
- None
Appliances
- Included: Dishwasher, Dryer, Electric Stove, Garage Control(s), Refrigerator, Washer, Water Softener
- Laundry: In Basement, Lower Level
Features
- Double Vanity, Kitchen Island, Open Floorplan, Recessed Lighting, Stone Counters, Storage
- Flooring: Carpet, Ceramic Tile, Laminate
- Windows: Vinyl Windows
- Basement: Full
- Number of fireplaces: 1
- Fireplace features: Gas
Interior area
- Total interior livable area: 1,050 sqft
- Finished area above ground: 1,050
- Finished area below ground: 940
Video & virtual tour
Property
Parking
- Total spaces: 2
- Parking features: Double Garage Detached, Garage Faces Rear, Heated Garage, Side By Side
- Garage spaces: 2
Features
- Levels: 4 Level Split
- Stories: 1
- Patio & porch: None
- Exterior features: Private Yard
- Pool features: Community
- Fencing: Fenced
- Frontage length: 13.41M 44`0"
Lot
- Size: 4,356 Square Feet
- Features: Back Lane, Back Yard, Cul-De-Sac, Few Trees, Front Yard, Landscaped, Level, Low Maintenance Landscape, Rectangular Lot, Street Lighting, Underground Sprinklers
Details
- Parcel number: 112552708
- Zoning: R-CG
Construction
Type & style
- Home type: SingleFamily
- Property subtype: Single Family Residence
Materials
- Vinyl Siding, Wood Frame
- Foundation: Concrete Perimeter
- Roof: Asphalt Shingle
Condition
- New construction: No
- Year built: 1979
Community & HOA
Community
- Features: Park, Playground, Sidewalks, Street Lights, Tennis Court(s)
- Subdivision: Temple
HOA
- Has HOA: No
Location
- Region: Calgary
Financial & listing details
- Price per square foot: C$524/sqft
- Date on market: 7/8/2026
- Inclusions: Hood Fan, All Window Coverings
Jasben Lai, Associate
Jasben Lai, Associate
(403) 689-5512
By pressing Contact Agent, you agree that the real estate professional identified above may call/text you about your search, which may involve use of automated means and pre-recorded/artificial voices. You don't need to consent as a condition of buying any property, goods, or services. Message/data rates may apply. You also agree to our Terms of Use. Zillow does not endorse any real estate professionals. We may share information about your recent and future site activity with your agent to help them understand what you're looking for in a home.
Price history
Price history is unavailable.
Public tax history
Tax history is unavailable.
Climate risks
Neighborhood: Temple
Nearby schools
GreatSchools rating
No schools nearby
We couldn't find any schools near this home.
- C$--4 bd3 ba-- sqft227 Templevale Rd NE, Calgary, AB T1Y4V9Off Market
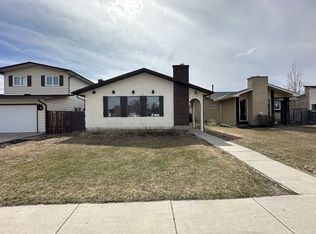
- C$445,0004 bd3 ba1k sqft199 N Templevale Rd NE, Calgary, AB T1Y4V9For Sale

- C$--3 bd2 ba-- sqft167 Templevale Rd NE, Calgary, AB T1Y4V9Off Market
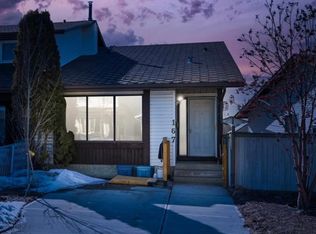
- C$545,0004 bd3 ba1.3k sqft19 N Templevale Way NE, Calgary, AB T1Y4V1For Sale

- C$499,0004 bd3 ba1k sqft6824 E Temple Dr NE, Calgary, AB T1Y4X8For Sale
- C$--1 bd1 ba698 sqft231 Templegreen Dr NE #376837, Calgary, AB T1Y5S6Off Market
- C$--2 bd1 ba864 sqft231 Templegreen Dr NE #376838, Calgary, AB T1Y5S6Off Market
- C$1,3001 bd1 ba698 sqft231 Templegreen Dr NE, Calgary, AB T1Y5S6For Rent
Similar homes
- C$549,9004 bd3 ba1k sqft76 N Pinebrook Close NE, Calgary, AB T1Y 3X5For Sale
 MLS ID #A2326850, Kyle Winter, Associate, Real Estate Professionals Inc.. courtesy of Pillar9 System
 - C$589,9005 bd3 ba1k sqft5640 SW Temple Dr NE, Calgary, AB T1Y 3Z7For Sale
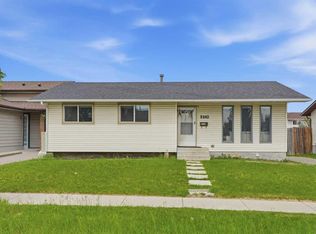 MLS ID #A2323291, Raman Chahal, Associate, Re/Max Crown. courtesy of Pillar9 System
 - C$549,0005 bd2 ba983 sqft6607 N Malvern Rd NE, Calgary, AB T2A 5C3For Sale
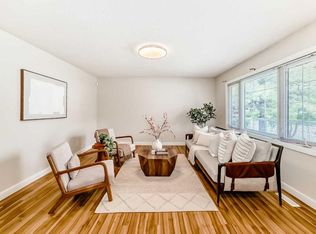 MLS ID #A2320845, Emmy Chu, Associate, Town Residential. courtesy of Pillar9 System
 - C$559,9004 bd4 ba1.4k sqft24 W Martindale Dr NE, Calgary, AB T3J 2V6For Sale
 MLS ID #A2312443, Jaskaran Singh Dhillon, Associate, Exp Realty. courtesy of Pillar9 System
 - C$530,0004 bd2 ba969 sqft91 E Martinwood Ct NE, Calgary, AB T3J 3H2For SaleMLS ID #A2316529, Brian Mai, Associate, Trec The Real Estate Company. courtesy of Pillar9 System
- C$549,0004 bd4 ba1.3k sqft59 E Taravista St NE, Calgary, AB T3J 4P1For SaleMLS ID #A2313729, Alain Alviar, Associate, Exp Realty. courtesy of Pillar9 System
- C$509,9003 bd2 ba999 sqft124 S Maitland Dr NE, Calgary, AB T2A 5A5For SaleMLS ID #A2309594, Brad Lesanko, Associate, Re/Max Complete Realty. courtesy of Pillar9 System
- C$534,9003 bd2 ba1.1k sqft79 E Hidden Cres NW, Calgary, AB T3A 5L4For SaleMLS ID #A2328507, Leonardo Bombarda, Associate, Cir Realty. courtesy of Pillar9 System
- C$476,5003 bd2 ba952 sqft107 N Tararidge Close NE, Calgary, AB T3J 2P1For SaleMLS ID #A2316956, Lesley Halcro, Associate, Maxwell Capital Realty. courtesy of Pillar9 System
- C$560,0006 bd3 ba1.2k sqft216 W Taracove Rd NE, Calgary, AB T3J 5A2For SaleMLS ID #A2320883, Preeti Pawar, Associate, Exp Realty. courtesy of Pillar9 System
- C$465,0004 bd3 ba1k sqft84 E Falconridge Pl NE, Calgary, AB T3J 1A6For SaleMLS ID #A2314837, Kice Tanha, Associate, Century 21 Bravo Realty. courtesy of Pillar9 System
- C$634,9005 bd3 ba1.2k sqft6751 N 34th Ave NE, Calgary, AB T1Y 4M1For SaleMLS ID #A2313148, Adam Robinson, Associate, Cir Realty. courtesy of Pillar9 System
- C$645,0004 bd4 ba1k sqft2411 E 51st St NE, Calgary, AB T1Y 1C2For SaleMLS ID #A2322792, Lena Shaidullina, Associate, Comox Realty. courtesy of Pillar9 System
- C$544,9994 bd4 ba1.3k sqft8474 E Saddleridge Dr NE, Calgary, AB T3J 5H8For SaleMLS ID #A2302356, Avtar Singh, Associate, Lpt Realty. courtesy of Pillar9 System
- C$439,5004 bd2 ba914 sqft58 E Templeson Cres NE, Calgary, AB T1Y 5L8For SaleMLS ID #A2311553, Aliya Lalji, Associate, Maxwell Gold. courtesy of Pillar9 System
- C$605,0004 bd4 ba1.4k sqft6 S Taralea Pl NE, Calgary, AB T3J 4W6For SaleMLS ID #A2310906, Raman Chahal, Associate, Re/Max Crown. courtesy of Pillar9 System
- C$550,0005 bd3 ba1.2k sqft95 E Beddington Way NE, Calgary, AB T3K 1M8For SaleMLS ID #A2319622, Changwu Jia, Associate, Homecare Realty Ltd.. courtesy of Pillar9 System
- C$600,0004 bd2 ba1k sqft60 NE River Rock Cir SE, Calgary, AB T2C 4C3For SaleMLS ID #A2327814, Richmond Dino, Associate, Real Broker. courtesy of Pillar9 System
- C$585,0004 bd2 ba1k sqft8011 E Huntington St NE, Calgary, AB T2K 5B8For SaleMLS ID #A2321930, Marianne Arquillano-Baptie, Associate, Charles. courtesy of Pillar9 System
- C$510,0004 bd2 ba998 sqft4387 S Dovercrest Dr SE, Calgary, AB T2B 1Y3For SaleMLS ID #A2322706, Michael Beckett, Associate, Re/Max Realty Professionals. courtesy of Pillar9 System
