Exceptional Location, Exceptional Home! This beautifully maintained 3-bedroom bungalow offers a bright and spacious layout highlighted by vaulted ceilings and a cozy corner fireplace in the living room. The home features three bathrooms. The fully developed lower level provides additional living space with a fourth bedroom, games room, and a large family room, making it ideal for entertaining or accommodating guests. Outside, you'll find a stunning south-facing backyard perfect for enjoying warm evenings. Situated in a highly desirable location adjacent to a park, this property combines comfort, privacy, and an unbeatable setting.
For sale
C$429,000
199 N Templevale Rd NE, Calgary, AB T1Y 4V9
4beds
1,078sqft
Single Family Residence
Built in 1981
3,484 Square Feet Lot
$-- Zestimate®
C$398/sqft
C$-- HOA
What's special
Bright and spacious layoutVaulted ceilingsThree bathroomsFully developed lower levelFourth bedroomGames roomLarge family room
- 58 days |
- 30 |
- 1 |
Zillow last checked:
Listing updated:
Listed by:
Nindi Sanghera, Associate Broker,
Streetwise Realty,
Tanya Macpherson, Broker,
Streetwise Realty
Source: courtesy of Pillar9 System,MLS®#: A2318645 Originating MLS®#: Calgary
Originating MLS®#: CalgaryFacts & features
Interior
Bedrooms & bathrooms
- Bedrooms: 4
- Bathrooms: 3
- Full bathrooms: 2
- 1/2 bathrooms: 1
Other
- Level: Main
- Dimensions: 11`3" x 11`3"
Bedroom
- Level: Main
- Dimensions: 9`4" x 8`9"
Bedroom
- Level: Main
- Dimensions: 13`6" x 8`8"
Bedroom
- Level: Basement
- Dimensions: 17`2" x 10`5"
Other
- Level: Main
- Dimensions: 7`11" x 4`11"
Other
- Level: Basement
- Dimensions: 7`9" x 4`11"
Other
- Level: Main
- Dimensions: 7`11" x 3`0"
Breakfast nook
- Level: Main
- Dimensions: 9`11" x 5`4"
Dining room
- Level: Main
- Dimensions: 11`1" x 7`8"
Family room
- Level: Basement
- Dimensions: 15`10" x 12`5"
Kitchen
- Level: Main
- Dimensions: 9`11" x 8`3"
Laundry
- Level: Basement
- Dimensions: 14`3" x 9`9"
Living room
- Level: Main
- Dimensions: 15`1" x 12`7"
Living room
- Level: Basement
- Dimensions: 13`9" x 11`9"
Heating
- Forced Air
Cooling
- None
Appliances
- Included: Dishwasher, Electric Range, Range Hood, Refrigerator, Washer/Dryer
- Laundry: In Basement
Features
- Ceiling Fan(s), No Smoking Home, Vaulted Ceiling(s)
- Flooring: Carpet, Linoleum
- Basement: Full
- Number of fireplaces: 1
- Fireplace features: Wood Burning
Interior area
- Total interior livable area: 1,078 sqft
- Finished area above ground: 1,078
- Finished area below ground: 1,036
Property
Parking
- Total spaces: 1
- Parking features: Parking Pad
- Has uncovered spaces: Yes
Features
- Levels: One
- Stories: 1
- Patio & porch: None
- Exterior features: None
- Fencing: Fenced
- Frontage length: 11.06M 36`3"
Lot
- Size: 3,484 Square Feet
- Features: Back Lane, Back Yard, Corner Lot, Front Yard, Landscaped
Details
- Parcel number: 101283039
- Zoning: R-2
Construction
Type & style
- Home type: SingleFamily
- Architectural style: Bungalow
- Property subtype: Single Family Residence
Materials
- Vinyl Siding, Wood Frame
- Foundation: Concrete Perimeter
- Roof: Asphalt Shingle
Condition
- New construction: No
- Year built: 1981
Community & HOA
Community
- Features: Playground, Street Lights
- Subdivision: Temple
HOA
- Has HOA: No
Location
- Region: Calgary
Financial & listing details
- Price per square foot: C$398/sqft
- Date on market: 6/6/2026
- Inclusions: None
Nindi Sanghera, Associate Broker
Nindi Sanghera, Associate Broker
(587) 703-8848
By pressing Contact Agent, you agree that the real estate professional identified above may call/text you about your search, which may involve use of automated means and pre-recorded/artificial voices. You don't need to consent as a condition of buying any property, goods, or services. Message/data rates may apply. You also agree to our Terms of Use. Zillow does not endorse any real estate professionals. We may share information about your recent and future site activity with your agent to help them understand what you're looking for in a home.
Price history
Price history is unavailable.
Public tax history
Tax history is unavailable.
Climate risks
Neighborhood: Temple
Nearby schools
GreatSchools rating
No schools nearby
We couldn't find any schools near this home.
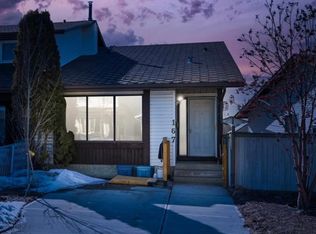
- C$--3 bd2 ba-- sqft167 Templevale Rd NE, Calgary, AB T1Y4V9Off Market
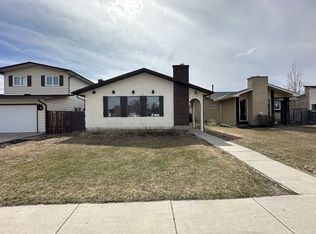
- C$--4 bd3 ba-- sqft227 Templevale Rd NE, Calgary, AB T1Y4V9Off Market
- C$489,9004 bd3 ba1k sqft6824 E Temple Dr NE, Calgary, AB T1Y4X8For Sale

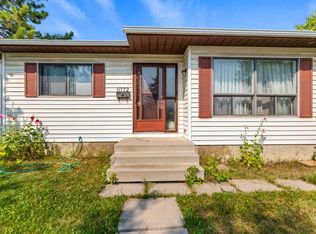
- C$528,8004 bd2 ba958 sqft6772 N Temple Dr NE, Calgary, AB T1Y5E6For Sale
- C$409,0004 bd2 ba1.2k sqft31 Templeby Way NE, Calgary, AB T1Y5N7For Sale
- C$--1 bd1 ba698 sqft231 Templegreen Dr NE #376837, Calgary, AB T1Y5S6Off Market
- C$--2 bd1 ba864 sqft231 Templegreen Dr NE #376838, Calgary, AB T1Y5S6Off Market
- C$1,3001 bd1 ba698 sqft231 Templegreen Dr NE, Calgary, AB T1Y5S6For Rent
Similar homes
- C$489,9994 bd2 ba859 sqft187 SE Falwood Way NE, Calgary, AB T3J 1A9For Sale
 MLS ID #A2323376, Bharminder Singh, Associate, Cir Realty. courtesy of Pillar9 System
 - C$435,0004 bd3 ba1k sqft84 E Falconridge Pl NE, Calgary, AB T3J 1A6For Sale
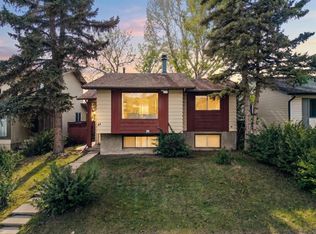 MLS ID #A2332340, Kice Tanha, Associate, Century 21 Bravo Realty. courtesy of Pillar9 System
 - C$489,9004 bd3 ba1k sqft6824 E Temple Dr NE, Calgary, AB T1Y 4X8For SaleMLS ID #A2328798, Victoria Dalgleish, Associate, Re/Max First. courtesy of Pillar9 System
- C$399,9004 bd2 ba816 sqft292 S Falshire Way NE, Calgary, AB T3J 2B4For Sale
 MLS ID #A2328021, Amrit Bedi, Associate, Coldwell Banker Yad Realty. courtesy of Pillar9 System
 - C$448,9004 bd2 ba1k sqft27 SE Aberdare Cres NE, Calgary, AB T2A 6T5For SaleMLS ID #A2330465, Grace Stratton, Associate, Century 21 Foothills Real Estate. courtesy of Pillar9 System
- C$414,9004 bd3 ba1.2k sqft53 N Falchurch Rd NE, Calgary, AB T3J 1G6For SaleMLS ID #A2325544, Harkirat Singh, Associate, Coldwell Banker Yad Realty. courtesy of Pillar9 System
- C$439,9003 bd2 ba904 sqft6509 E 68th St NE, Calgary, AB T3J 2M5For SaleMLS ID #A2319173, Karan Saini, Associate, Real Broker. courtesy of Pillar9 System
- C$499,9994 bd2 ba1.1k sqft7 E Falshire Close NE, Calgary, AB T3J 3A3For SaleMLS ID #A2330571, Ram Sund, Associate, Re/Max Real Estate (Mountain View). courtesy of Pillar9 System
- C$519,9004 bd3 ba1.1k sqft163 W Saddlemont Cres NE, Calgary, AB T3J 4R6For SaleMLS ID #A2333548, Marlyn David, Associate, Diamond Realty & Associates Ltd. courtesy of Pillar9 System
- C$485,0005 bd2 ba810 sqft514 SE Whitehill Pl NE, Calgary, AB T1Y 3G8For SaleMLS ID #A2332189, Ahmed Al-Emran, Associate, Cir Realty. courtesy of Pillar9 System
- C$499,0005 bd3 ba1.4k sqft37 E Martingrove Way NE, Calgary, AB T3J 2T2For SaleMLS ID #A2331882, Kevin Beutler, Associate, 2% Realty. courtesy of Pillar9 System
- C$532,0004 bd3 ba1.2k sqft28 Whiteram Clos NE, Calgary, AB T1Y 5X8For SaleMLS ID #A2332606, Ricky Ahuja, Associate, Maxwell Capital Realty. courtesy of Pillar9 System
- C$550,0004 bd3 ba1.2k sqft131 S Fallswater Rd NE, Calgary, AB T3J 1B2For SaleMLS ID #A2324671, David Rogers, Associate, Real Broker. courtesy of Pillar9 System
- C$375,0003 bd3 ba1k sqft68 N Catalina Cir NE, Calgary, AB T1Y 7B7For SaleMLS ID #A2332478, Alexander Shemetov, Associate, 2% Realty. courtesy of Pillar9 System
- C$476,5003 bd2 ba952 sqft107 N Tararidge Close NE, Calgary, AB T3J 2P1For SaleMLS ID #A2316956, Lesley Halcro, Associate, Maxwell Capital Realty. courtesy of Pillar9 System
- C$535,0004 bd2 ba858 sqft276 W Fallswater Rd NE, Calgary, AB T3J 1B3For SaleMLS ID #A2313977, Mussa Khan, Associate, Urban-Realty.Ca. courtesy of Pillar9 System
- C$479,0003 bd2 ba1k sqft6016 S Martingrove Rd NE, Calgary, AB T3J 2M8For SaleMLS ID #A2307919, Karan Dandiwal, Associate, Prep Realty Inc.. courtesy of Pillar9 System
- C$519,9004 bd3 ba1k sqft27 NE Dovercrest Way SE, Calgary, AB T2B 1X1For SaleMLS ID #A2333265, Brett Mote, Associate, Maxwell Capital Realty. courtesy of Pillar9 System
- C$409,7863 bd3 ba1.2k sqft5608 S Rundlehorn Dr NE, Calgary, AB T1Y 3J2For SaleMLS ID #A2325345, Ahmed Arshad, Associate, Remax Innovations. courtesy of Pillar9 System
- C$489,0004 bd2 ba837 sqft171 SW Saddlemont Cres NE, Calgary, AB T3J 4R6For SaleMLS ID #A2319007, Harman Powar, Associate, Century 21 Bravo Realty. courtesy of Pillar9 System
