Beautifully updated bungalow offering 3+1 bedrooms, a den, and 2 full bathrooms in a quiet, convenient location. The main floor features stunning NEW luxury vinyl plank flooring, a spacious front entry, and a bright, inviting living room with a large bay window. The updated kitchen is complete with NEW quartz countertops, sink, and faucet, complemented by newer white appliances. The main level also includes a generous primary bedroom, two additional well-sized bedrooms, and a large 4-piece bathroom. A separate side entrance provides excellent potential for a future secondary suite (subject to City approval). The fully finished basement offers exceptional additional living space with a huge family room, recreation area, and wet bar—perfect for entertaining. You'll also find a spacious fourth bedroom with a large closet, a versatile office/den, a 3-piece bathroom, a laundry area, and plenty of extra storage. Outside, enjoy the convenience of back alley access, off-street RV parking, and two storage sheds. Recent upgrades include newer main-floor windows, shingles, and a hot water tank, providing added peace of mind. Ideally situated in a private, quiet setting, this home is just minutes from shopping, parks, pathways, and only two blocks from Abbeydale School. With quick access to Stoney Trail, Deerfoot Trail, and the Trans-Canada Highway, commuting is effortless. Quick possession is available—move in before the start of the school year and spend the rest of summer enjoying your new home!
For sale
C$448,900
27 SE Aberdare Cres NE, Calgary, AB T2A 6T5
4beds
1,000sqft
Single Family Residence
Built in 1980
3,920 Square Feet Lot
$-- Zestimate®
C$449/sqft
C$-- HOA
What's special
Spacious front entryLarge bay windowUpdated kitchenQuartz countertopsNewer white appliancesGenerous primary bedroomWell-sized bedrooms
- 3 days |
- 9 |
- 0 |
Zillow last checked:
Listing updated:
Listed by:
Grace Stratton, Associate,
Century 21 Foothills Real Estate
Source: courtesy of Pillar9 System,MLS®#: A2330465 Originating MLS®#: Calgary
Originating MLS®#: CalgaryFacts & features
Interior
Bedrooms & bathrooms
- Bedrooms: 4
- Bathrooms: 2
- Full bathrooms: 2
Other
- Level: Main
- Dimensions: 10`6" x 11`2"
Bedroom
- Level: Main
- Dimensions: 8`4" x 10`3"
Bedroom
- Level: Main
- Dimensions: 7`5" x 10`7"
Bedroom
- Level: Basement
- Dimensions: 9`6" x 12`1"
Other
- Level: Main
- Dimensions: 4`11" x 9`2"
Other
- Level: Basement
- Dimensions: 4`10" x 7`6"
Den
- Level: Basement
- Dimensions: 7`11" x 10`1"
Dining room
- Level: Main
- Dimensions: 7`11" x 10`7"
Other
- Level: Main
- Dimensions: 4`2" x 8`2"
Family room
- Level: Basement
- Dimensions: 12`7" x 20`8"
Flex space
- Level: Basement
- Dimensions: 7`7" x 8`7"
Other
- Level: Basement
- Dimensions: 4`10" x 7`6"
Kitchen
- Level: Main
- Dimensions: 8`8" x 11`11"
Laundry
- Level: Basement
- Dimensions: 4`11" x 9`6"
Living room
- Level: Main
- Dimensions: 12`10" x 14`4"
Mud room
- Level: Main
- Dimensions: 2`11" x 6`5"
Other
- Level: Basement
- Dimensions: 5`4" x 7`0"
Storage
- Level: Basement
- Dimensions: 5`4" x 9`1"
Heating
- Forced Air, Natural Gas
Cooling
- None
Appliances
- Included: Electric Stove, Range Hood, Refrigerator
- Laundry: In Basement
Features
- Bar, Ceiling Fan(s)
- Flooring: Laminate, Tile
- Windows: Window Coverings
- Basement: Full
- Has fireplace: No
Interior area
- Total interior livable area: 1,000 sqft
- Finished area above ground: 1,000
- Finished area below ground: 947
Property
Parking
- Parking features: Off Street, On Street, RV Access/Parking
- Has uncovered spaces: Yes
Features
- Levels: One
- Stories: 1
- Patio & porch: None
- Exterior features: None
- Fencing: Fenced
- Frontage length: 11.02M 36`2"
Lot
- Size: 3,920 Square Feet
- Features: Back Lane, Back Yard, Few Trees, Rectangular Lot, Street Lighting
Details
- Parcel number: 112456803
- Zoning: R-CG
Construction
Type & style
- Home type: SingleFamily
- Architectural style: Bungalow
- Property subtype: Single Family Residence
Materials
- Wood Frame, Wood Siding
- Foundation: Concrete Perimeter
- Roof: Asphalt Shingle
Condition
- New construction: No
- Year built: 1980
Community & HOA
Community
- Features: Park, Playground, Sidewalks, Street Lights
- Subdivision: Abbeydale
HOA
- Has HOA: No
Location
- Region: Calgary
Financial & listing details
- Price per square foot: C$449/sqft
- Date on market: 7/19/2026
- Inclusions: None
Grace Stratton, Associate
Grace Stratton, Associate
(403) 995-7721
By pressing Contact Agent, you agree that the real estate professional identified above may call/text you about your search, which may involve use of automated means and pre-recorded/artificial voices. You don't need to consent as a condition of buying any property, goods, or services. Message/data rates may apply. You also agree to our Terms of Use. Zillow does not endorse any real estate professionals. We may share information about your recent and future site activity with your agent to help them understand what you're looking for in a home.
Price history
Price history is unavailable.
Public tax history
Tax history is unavailable.
Climate risks
Neighborhood: Abbeydale
Nearby schools
GreatSchools rating
No schools nearby
We couldn't find any schools near this home.
- C$559,0004 bd4 ba1.2k sqft16 W Abalone Cres NE, Calgary, AB T2A6W6For Sale
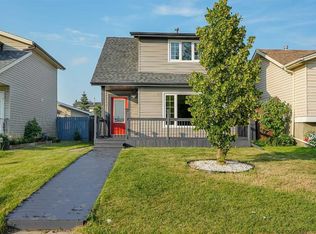
- C$474,9005 bd2 ba1k sqft51 E Aberdare Way NE, Calgary, AB T2A6T6For Sale

- C$489,9003 bd2 ba1k sqft68 SW Abergale Way NE, Calgary, AB T2A6H7For Sale

- C$529,9994 bd2 ba957 sqft85 W Abergale Close NE, Calgary, AB T2A6J2For Sale
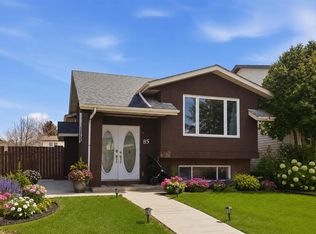
- C$499,0005 bd2 ba1k sqft6907 N 4th Ave NE, Calgary, AB T2A6M1For Sale
- C$539,9004 bd2 ba895 sqft76 S Aberfoyle Close NE, Calgary, AB T2A6S6For Sale
- C$415,0003 bd3 ba1.2k sqft17 N Abberfield Cres NE, Calgary, AB T2A6P4For Sale
- C$499,9003 bd3 ba1.8k sqft96 N Abberfield Cres NE, Calgary, AB T2A6N6For Sale
Similar homes
- C$459,9003 bd2 ba713 sqft323 N Falwood Way NE, Calgary, AB T3J 1A9For Sale
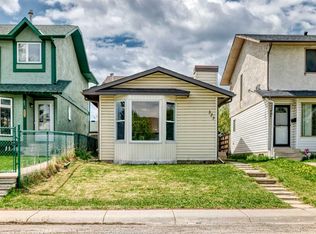 MLS ID #A2331339, Jim Campbell, Associate, Trec The Real Estate Company. courtesy of Pillar9 System
 - C$419,5005 bd3 ba1k sqft66 W Fonda Dr SE, Calgary, AB T2A 6E6For Sale
 MLS ID #A2330563, Harjit Dhami, Broker, Creekside Realty. courtesy of Pillar9 System
 - C$449,9003 bd1 ba965 sqft359 E Maitland Cres NE, Calgary, AB T2A 5T6For Sale
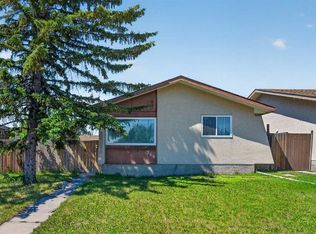 MLS ID #A2324058, Kelly L. Macdonald, Associate, Century 21 Masters. courtesy of Pillar9 System
 - C$445,0004 bd3 ba1k sqft199 N Templevale Rd NE, Calgary, AB T1Y 4V9For Sale
 MLS ID #A2318645, Nindi Sanghera, Associate Broker, Streetwise Realty. courtesy of Pillar9 System
 - C$399,9004 bd2 ba816 sqft292 S Falshire Way NE, Calgary, AB T3J 2B4For SaleMLS ID #A2328021, Amrit Bedi, Associate, Coldwell Banker Yad Realty. courtesy of Pillar9 System
- C$465,0004 bd3 ba1k sqft84 E Falconridge Pl NE, Calgary, AB T3J 1A6For SaleMLS ID #A2314837, Kice Tanha, Associate, Century 21 Bravo Realty. courtesy of Pillar9 System
- C$449,9003 bd2 ba1k sqft60 E Erin Mount Cres SE, Calgary, AB T2B 2S3For SaleMLS ID #A2323557, Brad Van De Walle, Associate, Exp Realty. courtesy of Pillar9 System
- C$529,0005 bd2 ba1k sqft268 W Madeira Pl NE, Calgary, AB T2A 5T1For SaleMLS ID #A2326897, Ryan Stulp, Associate, The Real Estate District. courtesy of Pillar9 System
- C$525,0004 bd2 ba913 sqft83 N Appletree Close SE, Calgary, AB T2A 7J6For SaleMLS ID #A2312122, Jean Diestro, Associate, Cir Realty. courtesy of Pillar9 System
- C$479,8994 bd3 ba1.1k sqft87 N Castleglen Rd NE, Calgary, AB T3J 1P2For SaleMLS ID #A2306862, Waja Feroz, Associate, Re/Max Real Estate (Mountain View). courtesy of Pillar9 System
- C$449,8003 bd2 ba1k sqft77 W Martinbrook Rd NE, Calgary, AB T3J 3E1For SaleMLS ID #A2307425, Naseem Ahmad, Associate, Re/Max House Of Real Estate. courtesy of Pillar9 System
- C$445,0005 bd2 ba1k sqft641 Whitewood Rd NE, Calgary, AB T1Y 4A1For SaleMLS ID #A2326740, Merlyn Sison, Associate, Real Estate Professionals Inc.. courtesy of Pillar9 System
- C$476,5003 bd2 ba952 sqft107 N Tararidge Close NE, Calgary, AB T3J 2P1For SaleMLS ID #A2316956, Lesley Halcro, Associate, Maxwell Capital Realty. courtesy of Pillar9 System
- C$449,9005 bd2 ba1k sqft404 S Acacia Dr SE, Airdrie, AB T4B 1G1For SaleMLS ID #A2330152, Angad Walia, Associate, Diamond Realty & Associates Ltd. courtesy of Pillar9 System
- C$509,9005 bd2 ba1k sqft1608 W 54th St SE, Calgary, AB T2A 1W8For SaleMLS ID #A2315226, Happe Dhillon, Associate, Re/Max Crown. courtesy of Pillar9 System
- C$465,0005 bd2 ba998 sqft183 NW Penbrooke Close SE, Calgary, AB T2A 3N9For SaleMLS ID #A2285842, Jazib Ahmed, Associate, Real Broker. courtesy of Pillar9 System
- C$450,0002 bd3 ba1.1k sqft2537 N 9th Ave SE, Calgary, AB T2A 0B4For SaleMLS ID #A2304756, Brenda Briggs, Associate, Maxwell Capital Realty. courtesy of Pillar9 System
- C$414,9004 bd3 ba1.2k sqft53 N Falchurch Rd NE, Calgary, AB T3J 1G6For SaleMLS ID #A2325544, Harkirat Singh, Associate, Coldwell Banker Yad Realty. courtesy of Pillar9 System
- C$499,9004 bd2 ba974 sqft1508 W 45th St SE, Calgary, AB T2A 1N2For SaleMLS ID #A2312281, Mike Dreger, Associate, Century 21 Bamber Realty Ltd.. courtesy of Pillar9 System
- C$495,0003 bd3 ba1.1k sqft171 Erin Woods Dr SE, Calgary, AB T2B 2V7For SaleMLS ID #A2322817, Cain Nguyen, Associate, First Place Realty. courtesy of Pillar9 System
