** BACK ON MARKET DUE TO FINANCING *** SEVERAL BIG TICKET ITEMS DONE! MASSIVE 28’x28 GARAGE | BASEMENT SUITE POTENTIAL INCREDIBLE OPPORTUNITY in Marlborough Park! Welcome to this solid BUNGALOW offering exceptional potential for homeowners, investors, renovators or anyone looking to build equity in a well-established community. Situated on a QUIET STREET with NO HOMES DIRECTLY ACROSS from the home, you’ll appreciate the added privacy, green space in front and abundant additional street parking. Set on a generous lot, this home offers great bones, a functional layout and some major updates already done: NEW WINDOWS & Exterior Doors, Newer ROOF & a MASSIVE 28' x 28' GARAGE with EV CHARGER rough-in. The paved back alley adds year-round convenience and easy access to the garage. The SUNNY WEST yard is another standout feature, offering the perfect space to enjoy afternoon & evening sun. The yard is also wired for a hot tub and with convenient paved alley access, there is excellent potential to create additional RV parking if desired. Inside, the home features 3 BEDROOMS, a functional floor plan and plenty of opportunity to update and customize to your own style and needs. Whether you are looking to renovate for yourself or as an investment, this property offers tremendous value. The SEPARATE SIDE ENTRANCE to the basement creates future potential for A SECONDARY BASEMENT SUITE (subject to City of Calgary approval), making this an attractive option for buyers looking for mortgage helper potential or long-term investment value. Location is a major highlight. Ideally situated in the family-friendly community of Marlborough Park, this home is within walking distance to schools, parks, playgrounds, transit, the Marlborough Park Community Association, skating rink, ball diamonds and green spaces. Enjoy quick access to major routes including Memorial, Trans-Canada/16 Ave, 52 Street, 68 Street, Stoney & Barlow Trail, making commuting simple with downtown only approx. 15 mins away. You are also just minutes from Marlborough & Sunridge Malls, grocery stores, restaurants, banking and the Marlborough CTrain station. This is a rare chance to purchase a solid property with major potential in a convenient, established neighbourhood. Bring your vision and unlock the possibilities.
For sale
C$449,900
359 E Maitland Cres NE, Calgary, AB T2A 5T6
3beds
965sqft
Single Family Residence
Built in 1978
4,791 Square Feet Lot
$-- Zestimate®
C$466/sqft
C$-- HOA
What's special
Newer roofFunctional floor planGreen space in frontAbundant additional street parkingGenerous lot
- 34 days |
- 16 |
- 1 |
Zillow last checked:
Listing updated:
Listed by:
Kelly L. Macdonald, Associate,
Century 21 Masters
Source: courtesy of Pillar9 System,MLS®#: A2324058 Originating MLS®#: Calgary
Originating MLS®#: CalgaryFacts & features
Interior
Bedrooms & bathrooms
- Bedrooms: 3
- Bathrooms: 1
- Full bathrooms: 1
Bedroom
- Level: Main
- Dimensions: 11`9" x 7`10"
Bedroom
- Level: Main
- Dimensions: 8`6" x 8`10"
Other
- Level: Main
- Dimensions: 11`2" x 11`9"
Other
- Level: Main
- Dimensions: 0`0" x 0`0"
Dining room
- Level: Main
- Dimensions: 11`11" x 8`7"
Kitchen
- Level: Main
- Dimensions: 11`5" x 15`11"
Living room
- Level: Main
- Dimensions: 11`9" x 7`5"
Heating
- Forced Air
Cooling
- None
Appliances
- Included: Dishwasher, Garage Control(s), Gas Cooktop, Refrigerator, Washer/Dryer
- Laundry: In Basement
Features
- Central Vacuum
- Flooring: Carpet
- Windows: Vinyl Windows
- Basement: Full
- Has fireplace: No
Interior area
- Total interior livable area: 965 sqft
- Finished area above ground: 965
Video & virtual tour
Property
Parking
- Total spaces: 2
- Parking features: Double Garage Detached, Garage Faces Rear, Electric Vehicle Charging Station(s), Oversized, Private Electric Vehicle Charging Station(s)
- Garage spaces: 2
Features
- Levels: One
- Stories: 1
- Patio & porch: None
- Exterior features: Private Entrance
- Fencing: Fenced
- Frontage length: 14.37M 47`2"
Lot
- Size: 4,791 Square Feet
- Features: Back Lane, Back Yard, Front Yard, Interior Lot, Lawn, Level, Low Maintenance Landscape, Rectangular Lot, Standard Shaped Lot
Details
- Parcel number: 112213247
- Zoning: R-CG
Construction
Type & style
- Home type: SingleFamily
- Architectural style: Bungalow
- Property subtype: Single Family Residence
Materials
- Wood Frame
- Foundation: Concrete Perimeter
- Roof: Asphalt Shingle
Condition
- New construction: No
- Year built: 1978
Community & HOA
Community
- Features: Park, Playground, Sidewalks, Tennis Court(s)
- Subdivision: Marlborough Park
HOA
- Has HOA: No
Location
- Region: Calgary
Financial & listing details
- Price per square foot: C$466/sqft
- Date on market: 6/26/2026
- Inclusions: Pool Table, shelves in basement
Kelly L. Macdonald, Associate
Kelly L. Macdonald, Associate
(403) 617-8758
By pressing Contact Agent, you agree that the real estate professional identified above may call/text you about your search, which may involve use of automated means and pre-recorded/artificial voices. You don't need to consent as a condition of buying any property, goods, or services. Message/data rates may apply. You also agree to our Terms of Use. Zillow does not endorse any real estate professionals. We may share information about your recent and future site activity with your agent to help them understand what you're looking for in a home.
Price history
Price history is unavailable.
Public tax history
Tax history is unavailable.
Climate risks
Neighborhood: Malborough Park
Nearby schools
GreatSchools rating
No schools nearby
We couldn't find any schools near this home.
- C$449,9003 bd1 ba965 sqft359 Maitland Cres NE, Calgary, AB T2A5T6For Sale

- C$529,9003 bd3 ba893 sqft1527 W Maitland Dr NE, Calgary, AB T2A5V2For Sale

- C$--3 bd2 ba1k sqft135 Maitland Dr NE #M, Calgary, AB T2A5A4Off Market

- C$579,9004 bd3 ba1k sqft136 S Maitland Dr NE, Calgary, AB T2A5A5For Sale
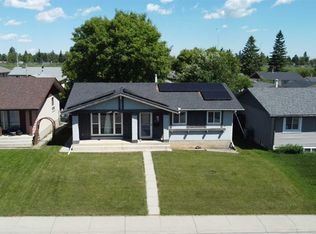
- C$599,9005 bd3 ba1.1k sqft139 Maitland Rd NE, Calgary, AB T2A4Z3For Sale
- C$499,9003 bd2 ba999 sqft124 S Maitland Dr NE, Calgary, AB T2A5A5For Sale
- C$1,2002 bd1 ba-- sqft132 Pinetree Rd NE, Calgary, AB T1Y1K2For Rent
- C$635,0005 bd3 ba1.1k sqft1823 E 65th St NE, Calgary, AB T1Y1N5For Sale
Similar homes
- C$449,9003 bd1 ba965 sqft359 Maitland Cres NE, Calgary, AB T2A 5T6For SaleCentury 21 Canada
- C$448,9004 bd2 ba1k sqft27 SE Aberdare Cres NE, Calgary, AB T2A 6T5For Sale
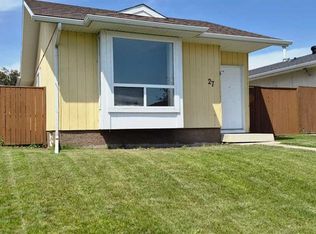 MLS ID #A2330465, Grace Stratton, Associate, Century 21 Foothills Real Estate. courtesy of Pillar9 System
 - C$431,0004 bd2 ba1k sqft6823 N 4th Ave SE, Calgary, AB T2A 3V3For Sale
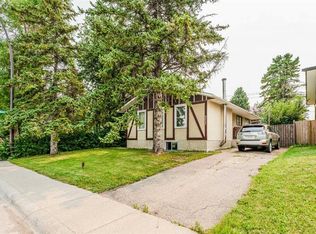 MLS ID #A2329616, Shaune Leung, Associate, Houston Realty.Ca. courtesy of Pillar9 System
 - C$445,0004 bd3 ba1k sqft199 N Templevale Rd NE, Calgary, AB T1Y 4V9For Sale
 MLS ID #A2318645, Nindi Sanghera, Associate Broker, Streetwise Realty. courtesy of Pillar9 System
 - C$460,0003 bd2 ba1.1k sqft232 W Erin Woods Dr SE, Calgary, AB T2B 3B9For SaleMLS ID #A2325376, Chris Grant, Associate, Cir Realty. courtesy of Pillar9 System
- C$469,9003 bd2 ba1.3k sqft520 W Foritana Rd SE, Calgary, AB T2A 2B6For SaleMLS ID #A2313243, Candra Peers, Associate, Cir Realty. courtesy of Pillar9 System
- C$485,0005 bd2 ba810 sqft514 SE Whitehill Pl NE, Calgary, AB T1Y 3G8For SaleMLS ID #A2332189, Ahmed Al-Emran, Associate, Cir Realty. courtesy of Pillar9 System
- C$499,9006 bd3 ba1.1k sqft5071 E Whitestone Way NE, Calgary, AB T1Y 1T2For SaleMLS ID #A2332073, Surya Adhikari, Associate, Urban-Realty.Ca. courtesy of Pillar9 System
- C$490,0004 bd3 ba1.2k sqft35 NE Penworth Pl SE, Calgary, AB T2A 4G4For SaleMLS ID #A2322832, Marc Philibert, Associate, Lpt Realty. courtesy of Pillar9 System
- C$479,9004 bd2 ba944 sqft255 E Falton Dr NE, Calgary, AB T3J 2W8For SaleMLS ID #A2324414, Happe Dhillon, Associate, Re/Max Crown. courtesy of Pillar9 System
- C$476,5003 bd2 ba952 sqft107 N Tararidge Close NE, Calgary, AB T3J 2P1For SaleMLS ID #A2316956, Lesley Halcro, Associate, Maxwell Capital Realty. courtesy of Pillar9 System
- C$529,0005 bd2 ba1k sqft268 W Madeira Pl NE, Calgary, AB T2A 5T1For SaleMLS ID #A2326897, Ryan Stulp, Associate, The Real Estate District. courtesy of Pillar9 System
- C$499,9994 bd2 ba1k sqft604 NW Foritana Rd SE, Calgary, AB T2A 2B8For SaleMLS ID #A2329898, Shaun French, Associate, Re/Max First. courtesy of Pillar9 System
- C$479,0003 bd2 ba1k sqft6016 S Martingrove Rd NE, Calgary, AB T3J 2M8For SaleMLS ID #A2307919, Karan Dandiwal, Associate, Prep Realty Inc.. courtesy of Pillar9 System
- C$504,9004 bd3 ba1k sqft3523 E 48th St NE, Calgary, AB T1Y 1S3For SaleMLS ID #A2325393, Colin Sloan, Associate, Cir Realty. courtesy of Pillar9 System
- C$499,9004 bd2 ba913 sqft83 N Appletree Close SE, Calgary, AB T2A 7J6For SaleMLS ID #A2312122, Jean Diestro, Associate, Cir Realty. courtesy of Pillar9 System
- C$409,7863 bd3 ba1.2k sqft5608 S Rundlehorn Dr NE, Calgary, AB T1Y 3J2For SaleMLS ID #A2325345, Ahmed Arshad, Associate, Remax Innovations. courtesy of Pillar9 System
- C$489,9004 bd2 ba1k sqft127 E Falshire Way NE, Calgary, AB T3J 2C7For SaleMLS ID #A2317827, Tomasz Samborski, Associate, Maxwell Capital Realty. courtesy of Pillar9 System
- C$479,8994 bd3 ba1.1k sqft87 N Castleglen Rd NE, Calgary, AB T3J 1P2For SaleMLS ID #A2306862, Waja Feroz, Associate, Re/Max Real Estate (Mountain View). courtesy of Pillar9 System
- C$399,9004 bd2 ba816 sqft292 S Falshire Way NE, Calgary, AB T3J 2B4For SaleMLS ID #A2328021, Amrit Bedi, Associate, Coldwell Banker Yad Realty. courtesy of Pillar9 System
