Welcome to 604 Foritana Road SE! Proudly offered by the original owner, this exceptionally well-maintained bungalow has been lovingly cared for since 1967 and presents an incredible opportunity to own a home with outstanding pride of ownership on one of the community's largest lots. Situated on a massive 7,836 sq. ft. southeast-facing corner lot, this property offers endless possibilities for families, gardeners, future development, or simply enjoying the extra outdoor space. Offering 4 bedrooms, 1.5 bathrooms, and a functional layout designed for everyday living, this home is ready for its next chapter. Step inside to a bright and welcoming living room where a large picture window fills the space with natural light, creating the perfect place to gather with family and friends. The adjoining dining area comfortably accommodates six for family dinners and holiday celebrations, while the kitchen offers an abundance of cabinetry and workspace, providing everything you need for daily living with plenty of opportunity to personalize over time. The spacious primary bedroom offers a comfortable retreat at the end of the day, while two additional generously sized bedrooms and a four-piece bathroom complete the main level. The fully developed basement adds valuable living space with a large rec room, fourth bedroom, convenient two-piece bathroom, and an expansive storage room, providing flexibility for growing families, hobbies, or future customization. Outside, the oversized southeast-facing yard is truly the star of the property. Whether you envision creating an outdoor entertaining space, adding gardens, or simply giving the kids and pets room to play, this nearly 8,000 sq. ft. corner lot provides endless possibilities. An oversized double detached garage, along with a driveway that accommodates up to four additional vehicles, offers exceptional parking for family and guests. Large expense updates over the years include the roof and windows, providing added peace of mind for years to come. Located directly across from a park that includes the community association and outdoor rink in the established community of Forest Heights, you'll enjoy easy access to several schools within walking distance, neighbourhood parks, the Calgary Public Library, aquatic center, shopping, and restaurants along International Avenue (17 Avenue SE). With quick access to major routes, including Memorial Drive, Deerfoot Trail, and downtown Calgary. Families will appreciate the mature trees, nearby playgrounds, and convenient access to everyday amenities, making this an ideal place to call home. Whether you're a first-time buyer, investor, or someone looking for a meticulously cared-for home on an exceptional lot, this is a rare opportunity to own a property where the location, lot size, and pride of ownership truly stand out.
For sale
C$499,999
604 NW Foritana Rd SE, Calgary, AB T2A 2B8
4beds
1,042sqft
Single Family Residence
Built in 1967
7,840 Square Feet Lot
$-- Zestimate®
C$480/sqft
C$-- HOA
What's special
Oversized southeast-facing yardOversized double detached garageMature trees
- 20 hours |
- 22 |
- 1 |
Zillow last checked:
Listing updated:
Listed by:
Shaun French, Associate,
Re/Max First
Source: courtesy of Pillar9 System,MLS®#: A2329898 Originating MLS®#: Calgary
Originating MLS®#: CalgaryFacts & features
Interior
Bedrooms & bathrooms
- Bedrooms: 4
- Bathrooms: 2
- Full bathrooms: 1
- 1/2 bathrooms: 1
Other
- Level: Main
- Dimensions: 12`6" x 11`0"
Bedroom
- Level: Main
- Dimensions: 12`5" x 9`0"
Bedroom
- Level: Main
- Dimensions: 9`2" x 9`0"
Bedroom
- Level: Lower
- Dimensions: 9`3" x 8`0"
Other
- Level: Main
- Dimensions: 8`6" x 5`0"
Other
- Level: Lower
- Dimensions: 4`0" x 6`10"
Dining room
- Level: Main
- Dimensions: 9`3" x 9`5"
Game room
- Level: Lower
- Dimensions: 20`9" x 29`11"
Kitchen
- Level: Main
- Dimensions: 12`7" x 13`0"
Living room
- Level: Main
- Dimensions: 12`6" x 18`3"
Storage
- Level: Lower
- Dimensions: 12`4" x 20`6"
Heating
- Forced Air
Cooling
- None
Appliances
- Included: Dishwasher, Dryer, Electric Stove, Freezer, Garage Control(s), Range Hood, Refrigerator, Washer
- Laundry: In Basement
Features
- No Animal Home, No Smoking Home
- Flooring: Carpet, Laminate
- Windows: Vinyl Windows, Window Coverings
- Basement: Full
- Has fireplace: No
Interior area
- Total interior livable area: 1,042 sqft
- Finished area above ground: 1,042
- Finished area below ground: 981
Video & virtual tour
Property
Parking
- Total spaces: 6
- Parking features: Double Garage Detached, Driveway
- Garage spaces: 2
- Has uncovered spaces: Yes
Features
- Levels: One
- Stories: 1
- Patio & porch: See Remarks
- Exterior features: Private Yard
- Fencing: Fenced
- Frontage length: 31.00M 101`9"
Lot
- Size: 7,840 Square Feet
- Features: Back Lane, Corner Lot, Front Yard, Landscaped, Pie Shaped Lot
Details
- Parcel number: 112761818
- Zoning: R-CG
Construction
Type & style
- Home type: SingleFamily
- Architectural style: Bungalow
- Property subtype: Single Family Residence
Materials
- Stucco, Wood Frame
- Foundation: Concrete Perimeter
- Roof: Asphalt Shingle
Condition
- New construction: No
- Year built: 1967
Community & HOA
Community
- Features: Park, Playground
- Subdivision: Forest Heights
HOA
- Has HOA: No
Location
- Region: Calgary
Financial & listing details
- Price per square foot: C$480/sqft
- Date on market: 7/16/2026
- Inclusions: Picnic Table, Bench, Shed
Shaun French, Associate
Shaun French, Associate
(403) 278-2900
By pressing Contact Agent, you agree that the real estate professional identified above may call/text you about your search, which may involve use of automated means and pre-recorded/artificial voices. You don't need to consent as a condition of buying any property, goods, or services. Message/data rates may apply. You also agree to our Terms of Use. Zillow does not endorse any real estate professionals. We may share information about your recent and future site activity with your agent to help them understand what you're looking for in a home.
Price history
Price history is unavailable.
Public tax history
Tax history is unavailable.
Climate risks
Neighborhood: Forest Heights
Nearby schools
GreatSchools rating
No schools nearby
We couldn't find any schools near this home.
- C$--3 bd1 ba-- sqft5116 Forego Ave SE, Calgary, AB T2A2C6Off Market
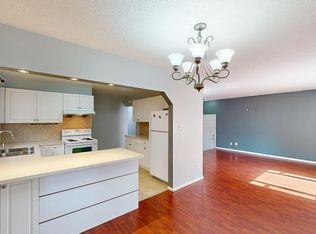
- C$489,9003 bd2 ba1.3k sqft520 W Foritana Rd SE, Calgary, AB T2A2B6For Sale

- C$2,7005 bd2 ba200 sqft632 W Foritana Rd SE, Calgary, AB T2A2B9For Rent
- C$--4 bd2 ba-- sqft607 Fortalice Cres SE, Calgary, AB T2A2C8Off Market
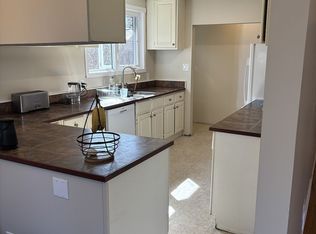
- C$499,9004 bd2 ba983 sqft627 E Fortalice Cres SE, Calgary, AB T2A2C8For Sale
- C$--2 bd1 ba-- sqft4804 Memorial Dr E, Calgary, AB T2A2R1Off Market
- C$269,0003 bd2 ba595 sqft4543 W 7th Ave SE #3, Calgary, AB T2A5E4For Sale
- C$--4 bd2 ba3.5k sqft224 S Forest Way SE, Calgary, AB T2A5B4Off Market
Similar homes
- C$525,0004 bd3 ba1.2k sqft39 S Maryvale Cres NE, Calgary, AB T2A 2V5For Sale
 MLS ID #A2329092, Devon Laanstra, Associate, Cir Realty. courtesy of Pillar9 System
 - C$449,0003 bd2 ba834 sqft1176 N Penrith Cres SE, Calgary, AB T2A 2H9For Sale
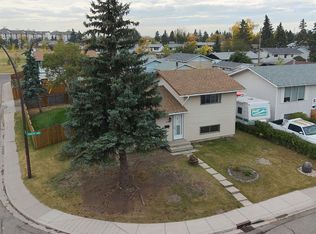 MLS ID #A2330256, Logan Christianson, Associate, Re/Max House Of Real Estate. courtesy of Pillar9 System
 - C$499,9004 bd2 ba983 sqft627 E Fortalice Cres SE, Calgary, AB T2A 2C8For Sale
 MLS ID #A2286433, Benson Jong, Associate, Hope Street Real Estate Corp.. courtesy of Pillar9 System
 - C$445,0004 bd2 ba937 sqft311 N Penbrooke Cres SE, Calgary, AB T2A 3T6For Sale
 MLS ID #A2327697, Tom Sherry, Associate, Cir Realty. courtesy of Pillar9 System
 - C$499,8494 bd2 ba1k sqft24 S Penworth Cres SE, Calgary, AB T2A 4C7For SaleMLS ID #A2322103, Rebecca Tomasir, Associate, Real Broker. courtesy of Pillar9 System
- C$489,9003 bd2 ba1.3k sqft520 W Foritana Rd SE, Calgary, AB T2A 2B6For SaleMLS ID #A2313243, Candra Peers, Associate, Cir Realty. courtesy of Pillar9 System
- C$490,0004 bd3 ba1.2k sqft35 NE Penworth Pl SE, Calgary, AB T2A 4G4For SaleMLS ID #A2322832, Marc Philibert, Associate, Lpt Realty. courtesy of Pillar9 System
- C$527,5004 bd2 ba834 sqft323 S Maddock Cres NE, Calgary, AB T2A 3X1For SaleMLS ID #A2325371, David Hughes, Associate, Trec The Real Estate Company. courtesy of Pillar9 System
- C$508,0005 bd2 ba1k sqft4127 N Maryvale Rd NE, Calgary, AB T2A 2T7For SaleMLS ID #A2321013, Tanner Frezell, Associate, 2% Realty. courtesy of Pillar9 System
- C$499,9004 bd2 ba974 sqft1508 W 45th St SE, Calgary, AB T2A 1N2For SaleMLS ID #A2312281, Mike Dreger, Associate, Century 21 Bamber Realty Ltd.. courtesy of Pillar9 System
- C$529,0005 bd2 ba1k sqft268 W Madeira Pl NE, Calgary, AB T2A 5T1For SaleMLS ID #A2326897, Ryan Stulp, Associate, The Real Estate District. courtesy of Pillar9 System
- C$479,9004 bd3 ba1.1k sqft544 N Penworth Way SE, Calgary, AB T2A 4G3For SaleMLS ID #A2315368, Pete Dejong, Associate, Re/Max Realty Professionals. courtesy of Pillar9 System
- C$504,9003 bd3 ba1.1k sqft5132 SE Marian Way NE, Calgary, AB T2A 2Y4For SaleMLS ID #A2313211, Karissa Freund, Associate, Rhinorealty. courtesy of Pillar9 System
- C$520,0005 bd2 ba1k sqft5112 SW Maryvale Dr NE, Calgary, AB T2A 2T4For SaleMLS ID #A2298737, Jay Hans, Associate, Exp Realty. courtesy of Pillar9 System
- C$479,0004 bd2 ba949 sqft40 W Pensville Rd SE, Calgary, AB T2A 4K5For SaleMLS ID #A2322705, Qui Dang, Associate, Grand Realty. courtesy of Pillar9 System
- C$509,9005 bd2 ba1k sqft1608 W 54th St SE, Calgary, AB T2A 1W8For SaleMLS ID #A2315226, Happe Dhillon, Associate, Re/Max Crown. courtesy of Pillar9 System
- C$634,9004 bd3 ba1.1k sqft173 N Margate Close NE, Calgary, AB T2A 3E5For SaleMLS ID #A2327533, Vinny Doal, Associate, 2% Realty. courtesy of Pillar9 System
- C$514,9995 bd3 ba904 sqft123 W Radley Pl SE, Calgary, AB T2A 5X5For SaleMLS ID #A2310934, Tommy Nguyen, Associate, Exp Realty. courtesy of Pillar9 System
- C$449,9004 bd2 ba814 sqft1308 W Pensacola Way SE, Calgary, AB T2A 2H2For SaleMLS ID #A2320491, Tisha Mckenna, Associate, Keller Williams Bold Realty. courtesy of Pillar9 System
- C$519,0005 bd2 ba992 sqft659 S Maryvale Way NE, Calgary, AB T2A 2V6For SaleMLS ID #A2295186, Jack Liu, Broker, Wexcel. courtesy of Pillar9 System
