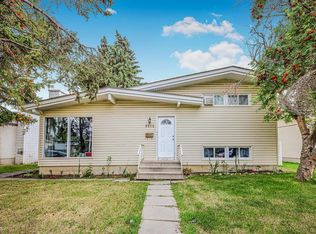
Welcome to this beautifully updated bungalow situated on a massive PIE-SHAPED LOT with desirable R-CG zoning in the established community of Marlborough. Offering an exceptional combination of space, with over 2000 SF of developed living space, offering comfort and modern upgrades, this well-maintained home is ideal for growing families, investors, or those seeking future REDEVELOPMENT potential. The main floor features three spacious bedrooms, including a primary retreat complete with a convenient 2-piece ENSUITE. At the heart of the home is the fully RENOVATED kitchen, showcasing elegant quartz countertops, modern cabinetry, updated finishes, and a functional layout that flows seamlessly into the separate dining area and bright, inviting living room. Updated bathrooms throughout the home add a fresh, contemporary feel. The fully developed basement offers even more living space, featuring a large additional bedroom, a spacious recreation room with plenty of room for a pool table and entertaining area, a versatile den or home office, a 2-piece bathroom, and a separate shower. The basement can easily be suited and has its own separate side entrance. Step outside to your own PRIVATE backyard oasis. The beautifully LANDSCAPED OVERSIZED pie lot provides ample space for children, pets, and outdoor gatherings. Relax year-round in the dedicated HOT TUB room featuring a newer, gently used hot tub. The property also offers RV PARKING and an OVERSIZED DOUBLE detached garage that is HEATED, INSULATED, and finished with durable EPOXY flooring, providing plenty of room for vehicles, STORAGE, and hobbies. Numerous mechanical upgrades offer peace of mind, including a newer roof, furnace, hot water tank, and central air conditioning. The electrical system has been UPGRADED with a 200-amp service and an additional 60-amp panel in the garage which enables easy install for EV chargers. Attic insulation has also been redone to boost EFFICIENCY. Leaf filter gutter protection has also been installed to help minimize maintenance and keep the eavestroughs functioning efficiently. Move-in ready and loaded with value, this impressive home offers outstanding indoor and outdoor living space, thoughtful updates throughout, and a backyard size that is becoming increasingly rare to find. Conveniently located close to schools, shopping, medical services, public transit, and the LRT, this is an incredible opportunity you won't want to miss.
For sale
C$584,500
173 N Margate Close NE, Calgary, AB T2A 3E5
4beds
1,182sqft
Single Family Residence
Built in 1971
6,534 Square Feet Lot
$-- Zestimate®
C$495/sqft
C$-- HOA
What's special
- 44 days |
- 12 |
- 0 |
Zillow last checked:
Listing updated:
Listed by:
Vinny Doal, Associate,
2% Realty
Source: courtesy of Pillar9 System,MLS®#: A2327533 Originating MLS®#: Calgary
Originating MLS®#: CalgaryFacts & features
Interior
Bedrooms & bathrooms
- Bedrooms: 4
- Bathrooms: 3
- Full bathrooms: 1
- 1/2 bathrooms: 2
Other
- Level: Main
- Dimensions: 12`6" x 10`11"
Bedroom
- Level: Main
- Dimensions: 10`11" x 10`5"
Bedroom
- Level: Main
- Dimensions: 11`3" x 8`1"
Bedroom
- Level: Basement
- Dimensions: 12`8" x 9`8"
Other
- Level: Main
- Dimensions: 9`8" x 4`10"
Other
- Level: Basement
- Dimensions: 5`0" x 4`5"
Other
- Level: Main
- Dimensions: 6`1" x 4`4"
Dining room
- Level: Main
- Dimensions: 10`11" x 8`0"
Family room
- Level: Basement
- Dimensions: 14`5" x 12`10"
Flex space
- Level: Basement
- Dimensions: 8`3" x 6`6"
Game room
- Level: Basement
- Dimensions: 20`8" x 12`9"
Kitchen
- Level: Main
- Dimensions: 12`2" x 7`11"
Laundry
- Level: Basement
- Dimensions: 10`10" x 5`10"
Living room
- Level: Main
- Dimensions: 15`9" x 11`11"
Heating
- Forced Air, Natural Gas
Cooling
- Central Air
Appliances
- Included: Dishwasher, Dryer, Electric Stove, Garage Control(s), Range Hood, Refrigerator, Washer
- Laundry: In Basement
Features
- Bar, Ceiling Fan(s), Kitchen Island, No Animal Home, Quartz Counters, Separate Entrance, Wet Bar
- Flooring: Carpet, Linoleum
- Windows: Window Coverings
- Basement: Full
- Number of fireplaces: 1
- Fireplace features: None
Interior area
- Total interior livable area: 1,182 sqft
Property
Parking
- Total spaces: 5
- Parking features: Double Garage Detached, Off Street, RV Access/Parking
- Garage spaces: 2
Features
- Levels: One
- Stories: 1
- Patio & porch: Patio
- Exterior features: BBQ gas line, Fire Pit, Private Entrance, Private Yard, Rain Barrel/Cistern(s), Storage
- Fencing: Fenced
- Frontage length: 8.02M 26`4"
Lot
- Size: 6,534 Square Feet
- Features: Back Lane, Back Yard, Level, Open Lot, Pie Shaped Lot, Treed
Details
- Parcel number: 112175042
- Zoning: R-CG
Construction
Type & style
- Home type: SingleFamily
- Architectural style: Bungalow
- Property subtype: Single Family Residence
Materials
- Brick, Concrete
- Foundation: Concrete Perimeter
- Roof: Asphalt Shingle
Condition
- New construction: No
- Year built: 1971
Community & HOA
Community
- Features: Playground, Sidewalks, Street Lights
- Subdivision: Marlborough
HOA
- Has HOA: No
Location
- Region: Calgary
Financial & listing details
- Price per square foot: C$495/sqft
- Date on market: 7/13/2026
- Inclusions: hot tub
Price history
Price history is unavailable.
Public tax history
Tax history is unavailable.
Climate risks
Neighborhood: Malborough
Nearby schools
GreatSchools rating
No schools nearby
We couldn't find any schools near this home.
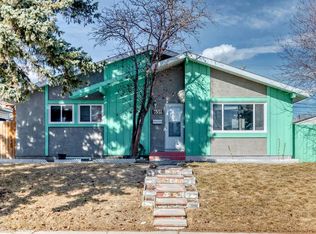
- C$484,9005 bd2 ba992 sqft659 S Maryvale Way NE, Calgary, AB T2A2V6For Sale
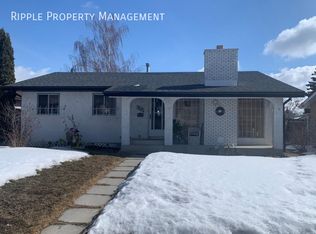
- C$--2 bd1 ba600 sqft628 Maryvale Way NE, Calgary, AB T2A2V7Off Market
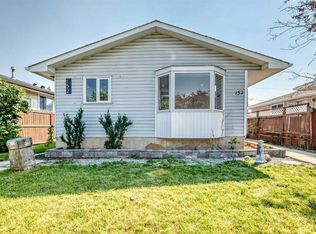
- C$589,9005 bd2 ba950 sqft152 N Maranda Close NE, Calgary, AB T2A3E8For Sale
- C$419,9002 bd2 ba775 sqft119 W Maranda Close NE, Calgary, AB T2A3E7For Sale

- C$614,8885 bd2 ba1k sqft731 S Maryvale Way NE, Calgary, AB T2A2V8For Sale
- C$359,9002 bd2 ba782 sqft933 E Marcombe Dr NE, Calgary, AB T2A3H2For Sale
- C$380,0003 bd2 ba740 sqft945 S Marcombe Dr NE, Calgary, AB T2A3H2For Sale
- C$508,0005 bd2 ba1k sqft4127 N Maryvale Rd NE, Calgary, AB T2A2T7For Sale
Similar homes
- C$549,9993 bd2 ba1k sqft983 E Rundlecairn Way NE, Calgary, AB T1Y 2W7For Sale
 MLS ID #A2338679, Wesam Kandil, Associate, Century 21 Bravo Realty. courtesy of Pillar9 System
 - C$559,9004 bd3 ba1.1k sqft11 W Rundlemere Pl NE, Calgary, AB T1Y 3K4For Sale
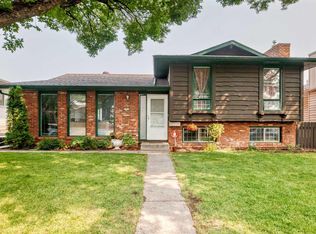 MLS ID #A2337347, Jim Lee, Associate, Century 21 Bravo Realty. courtesy of Pillar9 System
 - C$515,0005 bd2 ba1k sqft5112 SW Maryvale Dr NE, Calgary, AB T2A 2T4For Sale
 MLS ID #A2339524, Jay Hans, Associate, Exp Realty. courtesy of Pillar9 System
 - C$595,0004 bd3 ba1.2k sqft28 S Rundlelawn Pl NE, Calgary, AB T1Y 3P5For Sale
 MLS ID #A2322545, Grayson Magnus, Associate, Lpt Realty. courtesy of Pillar9 System
 - C$599,8005 bd3 ba1.1k sqft1823 E 65th St NE, Calgary, AB T1Y 1N5For SaleMLS ID #A2333022, Richard Chau, Associate, Re/Max Realty Professionals. courtesy of Pillar9 System
- C$508,0005 bd2 ba1k sqft4127 N Maryvale Rd NE, Calgary, AB T2A 2T7For SaleMLS ID #A2321013, Tanner Frezell, Associate, 2% Realty. courtesy of Pillar9 System
- C$610,0004 bd3 ba1.1k sqft44 N Templehill Dr NE, Calgary, AB T1Y 4C3For SaleMLS ID #A2334856, Barb Desautels, Associate, Cir Realty. courtesy of Pillar9 System
- C$519,9004 bd3 ba1.3k sqft192 E Martin Crossing Cres NE, Calgary, AB T3J 3T1For SaleMLS ID #A2337725, Manjeet Deol, Associate, Real Broker. courtesy of Pillar9 System
- C$589,0005 bd2 ba1k sqft3620 W 28th St SE, Calgary, AB T2B 2H9For SaleMLS ID #A2331636, Narinder Athwal, Associate, Royal Lepage Benchmark. courtesy of Pillar9 System
- C$619,0004 bd4 ba1.2k sqft212 S Pinetree Pl NE, Calgary, AB T1Y 1M2For SaleMLS ID #A2330861, Khaled El Rafih, Associate, Lpt Realty. courtesy of Pillar9 System
- C$570,0005 bd2 ba968 sqft115 Abingdon Cres NE, Calgary, AB T2A 6W8For SaleMLS ID #A2334535, Khaled El Rafih, Associate, Lpt Realty. courtesy of Pillar9 System
- C$539,9005 bd2 ba969 sqft80 W Pensville Rd SE, Calgary, AB T2A 4K5For SaleMLS ID #A2335025, Jeremy Dinh, Associate, Exp Realty. courtesy of Pillar9 System
- C$680,0005 bd3 ba1.3k sqft4604 S Marwood Way NE, Calgary, AB T2A 2S7For SaleMLS ID #A2292105, Dalton Reum, Associate, Re/Max Key. courtesy of Pillar9 System
- C$529,9003 bd3 ba1.3k sqft408 N Rundleville Pl NE, Calgary, AB T1Y 2T4For SaleMLS ID #A2319598, Carlin Travis, Associate, Remax Innovations. courtesy of Pillar9 System
- C$495,0005 bd3 ba1.1k sqft4940 E Rundlewood Rd NE, Calgary, AB T1Y 1B4For SaleMLS ID #A2325992, Andrew Chen, Associate, Grand Realty. courtesy of Pillar9 System
- C$629,8885 bd4 ba1.5k sqft2203 E 65th St NE, Calgary, AB T1Y 1N5For SaleMLS ID #A2331060, Wesam Kandil, Associate, Century 21 Bravo Realty. courtesy of Pillar9 System
- C$519,9004 bd3 ba1k sqft27 NE Dovercrest Way SE, Calgary, AB T2B 1X1For SaleMLS ID #A2333265, Brett Mote, Associate, Maxwell Capital Realty. courtesy of Pillar9 System
- C$625,0004 bd2 ba931 sqft1232 NW Danloe St NE, Calgary, AB T2E 8X6For SaleMLS ID #A2321390, David Greenwood, Associate, Century 21 Bamber Realty Ltd.. courtesy of Pillar9 System
- C$499,9004 bd3 ba1k sqft1307 E Radisson Dr SE, Calgary, AB T2A 1Z3For SaleMLS ID #A2316120, Annie Demello, Associate, The Real Estate District. courtesy of Pillar9 System
- C$499,0004 bd2 ba962 sqft3056 W 32a St SE, Calgary, AB T2B 0T3For SaleMLS ID #A2332446, Joshua O'brien, Associate, Real Broker. courtesy of Pillar9 System
