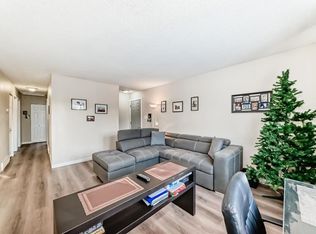
Whether you're a first-time buyer, investor, or someone looking for a well cared for home in an unbeatable location, this Radisson Heights bungalow is an opportunity worth considering. Situated in the heart of Calgary's established southeast, you'll enjoy walking distance to playgrounds, parks, elementary, junior high and high schools, Franklin CTrain Station, and the vibrant amenities of International Avenue. With Downtown Calgary just 10 minutes away, convenience and connectivity are at your doorstep. Inside, the main level offers a functional and inviting layout featuring three bedrooms, including a spacious primary retreat complete with its own 2-piece ensuite. The bright living and dining areas flow seamlessly into the L-shaped kitchen, creating a practical space for everyday living and entertaining. A separate side entrance at the rear of the home provides excellent flexibility and leads to the fully developed basement. Downstairs you'll find a large recreation area, wet bar, one bedroom (window not egress compliant), a den, 3-piece bathroom, and laundry area — offering plenty of space for extended family, guests, hobbies, or future development possibilities. Outside, enjoy a sunny west-facing backyard designed for gathering and relaxation, complete with a fire pit, oversized double detached garage, and two additional parking stalls beside the garage — an uncommon bonus for the area. While the home remains largely in original condition, it has been exceptionally maintained over the years and offers a solid foundation for future updates and personalization. Major improvements include the furnace (2015), hot water tank (2015), and roof (2016). A property that combines location, functionality, pride of ownership, and long term potential — this is a smart investment in one of Calgary's most connected communities.
For sale
C$499,900
1307 E Radisson Dr SE, Calgary, AB T2A 1Z3
4beds
1,097sqft
Single Family Residence
Built in 1966
6,098 Square Feet Lot
$-- Zestimate®
C$455/sqft
C$-- HOA
What's special
Functional and inviting layoutThree bedroomsL-shaped kitchenFully developed basementLarge recreation areaWet barLaundry area
- 78 days |
- 31 |
- 1 |
Zillow last checked:
Listing updated:
Listed by:
Annie Demello, Associate,
The Real Estate District
Source: courtesy of Pillar9 System,MLS®#: A2316120 Originating MLS®#: Calgary
Originating MLS®#: CalgaryFacts & features
Interior
Bedrooms & bathrooms
- Bedrooms: 4
- Bathrooms: 3
- Full bathrooms: 2
- 1/2 bathrooms: 1
Bedroom
- Level: Main
- Dimensions: 9`11" x 7`10"
Bedroom
- Level: Main
- Dimensions: 9`11" x 9`0"
Other
- Level: Main
- Dimensions: 13`6" x 11`10"
Bedroom
- Level: Basement
- Dimensions: 9`5" x 10`4"
Other
- Level: Main
- Dimensions: 8`6" x 5`0"
Other
- Level: Basement
- Dimensions: 4`7" x 6`2"
Other
- Level: Main
- Dimensions: 4`5" x 5`0"
Den
- Level: Basement
- Dimensions: 11`9" x 8`9"
Dining room
- Level: Main
- Dimensions: 9`11" x 9`0"
Other
- Level: Basement
- Dimensions: 4`1" x 5`11"
Game room
- Level: Basement
- Dimensions: 21`4" x 28`10"
Other
- Level: Main
- Dimensions: 13`6" x 12`4"
Laundry
- Level: Basement
- Dimensions: 12`7" x 14`10"
Living room
- Level: Main
- Dimensions: 11`10" x 19`4"
Office
- Level: Basement
- Dimensions: 8`7" x 9`0"
Heating
- Central, Forced Air
Cooling
- None
Appliances
- Included: Bar Fridge, Dryer, Electric Stove, Garage Control(s), Microwave, Range Hood, Refrigerator, Washer
- Laundry: In Basement
Features
- No Animal Home, No Smoking Home, Separate Entrance, Wet Bar
- Flooring: Carpet, Ceramic Tile, Hardwood, Linoleum
- Windows: Window Coverings
- Basement: Full
- Has fireplace: No
Interior area
- Total interior livable area: 1,097 sqft
- Finished area above ground: 1,097
- Finished area below ground: 985
Property
Parking
- Total spaces: 4
- Parking features: Double Garage Detached, RV Access/Parking
- Garage spaces: 2
Features
- Levels: One
- Stories: 1
- Patio & porch: None
- Exterior features: Fire Pit, Private Yard
- Fencing: Fenced
- Frontage length: 24.94M 81`10"
Lot
- Size: 6,098 Square Feet
- Features: Back Lane, Back Yard, Front Yard
Details
- Parcel number: 101332766
- Zoning: R-CG
Construction
Type & style
- Home type: SingleFamily
- Architectural style: Bungalow
- Property subtype: Single Family Residence
Materials
- Brick, Cement Fiber Board, Wood Frame
- Foundation: Concrete Perimeter
- Roof: Asphalt Shingle
Condition
- New construction: No
- Year built: 1966
Community & HOA
Community
- Features: Park, Playground, Sidewalks
- Subdivision: Albert Park/Radisson Heights
HOA
- Has HOA: No
Location
- Region: Calgary
Financial & listing details
- Price per square foot: C$455/sqft
- Date on market: 6/4/2026
- Inclusions: N/A
Price history
Price history is unavailable.
Public tax history
Tax history is unavailable.
Climate risks
Neighborhood: Albert Park
Nearby schools
GreatSchools rating
No schools nearby
We couldn't find any schools near this home.
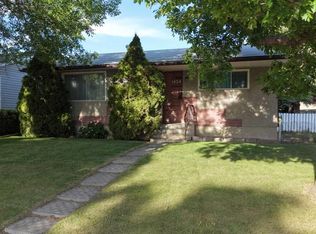
- C$435,0002 bd1 ba889 sqft1424 W Radisson Dr SE, Calgary, AB T2A1Z4For Sale
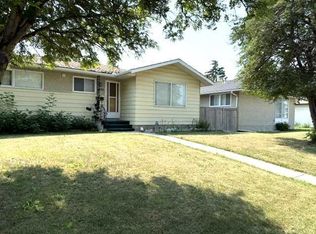
- C$469,9994 bd2 ba1k sqft1436 N Robson Cres SE, Calgary, AB T2A1Y7For Sale
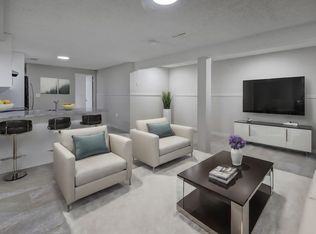
- C$--3 bd1 ba1k sqft1443 S Robson Cres SE, Calgary, AB T2A1Y6Off Market
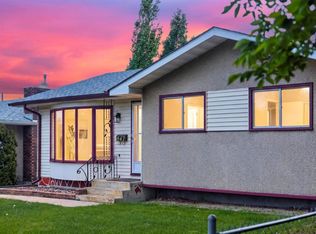
- C$479,9003 bd1 ba970 sqft847 NW Raynard Cres SE, Calgary, AB T2A1X6For Sale
- C$--3 bd1 ba850 sqft1334 35th St SE, Calgary, AB T2A1B1Off Market
- C$530,0004 bd2 ba1k sqft1632 W Robson Cres SE, Calgary, AB T2A1Y7For Sale
- C$--1 bd1 ba580 sqft1710 Radisson Dr SE, Calgary, AB T2A7E9Off Market
- C$--2 bd1 ba-- sqft1710 Radisson Dr SE #2-BEDROOM, Calgary, AB T2A7E9Off Market
Similar homes
- C$499,9005 bd2 ba914 sqft3221 S 32a Ave SE, Calgary, AB T2B 0J6For Sale
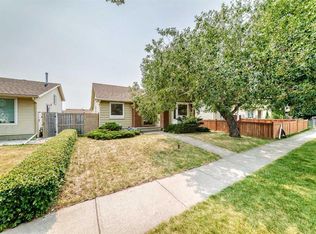
 MLS ID #A2337037, Jenny Mayhew, Associate Broker, 2% Realty. courtesy of Pillar9 System
 - C$489,9003 bd3 ba1.3k sqft128 N Erin Woods Dr SE, Calgary, AB T2B 2S1For Sale
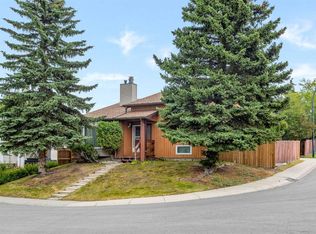
 MLS ID #A2336039, Barry Byman, Associate, First Place Realty. courtesy of Pillar9 System
 - C$508,0005 bd2 ba1k sqft4127 N Maryvale Rd NE, Calgary, AB T2A 2T7For Sale
 MLS ID #A2321013, Tanner Frezell, Associate, 2% Realty. courtesy of Pillar9 System
 - C$539,0004 bd3 ba1.4k sqft147 N Whitlock Close NE, Calgary, AB T1Y 4X2For Sale
 MLS ID #A2337565, Sylvia Wong, Associate, Evertrust Realty. courtesy of Pillar9 System
 - C$499,0003 bd3 ba1.1k sqft5132 SE Marian Way NE, Calgary, AB T2A 2Y4For SaleMLS ID #A2313211, Karissa Freund, Associate, Rhinorealty. courtesy of Pillar9 System
- C$495,0005 bd3 ba1.1k sqft4940 E Rundlewood Rd NE, Calgary, AB T1Y 1B4For SaleMLS ID #A2325992, Andrew Chen, Associate, Grand Realty. courtesy of Pillar9 System
- C$499,0005 bd2 ba1k sqft6907 N 4th Ave NE, Calgary, AB T2A 6M1For SaleMLS ID #A2316241, Achalu Biri, Associate, Prep Realty Inc.. courtesy of Pillar9 System
- C$559,9004 bd3 ba1.1k sqft11 W Rundlemere Pl NE, Calgary, AB T1Y 3K4For SaleMLS ID #A2337347, Jim Lee, Associate, Century 21 Bravo Realty. courtesy of Pillar9 System
- C$499,9003 bd3 ba1k sqft224 E Berwick Way NW, Calgary, AB T3K 1C1For SaleMLS ID #A2338257, Jeff Lu, Associate, Trec The Real Estate Company. courtesy of Pillar9 System
- C$599,9994 bd3 ba1.2k sqft20 S Castlegrove Way NE, Calgary, AB T3J 1T7New ConstructionMLS ID #A2339339, Sandeep Sidhu, Associate, Lpt Realty. courtesy of Pillar9 System
- C$535,0005 bd3 ba1.1k sqft452 W Manora Way NE, Calgary, AB T2A 4R4For SaleMLS ID #A2316154, Donald Montpetit, Associate, Exp Realty. courtesy of Pillar9 System
- C$449,9004 bd3 ba1.1k sqft544 N Penworth Way SE, Calgary, AB T2A 4G3For SaleMLS ID #A2315368, Pete Dejong, Associate, Re/Max Realty Professionals. courtesy of Pillar9 System
- C$529,9004 bd2 ba1.1k sqft3135 E 60th St NE, Calgary, AB T1Y 2R2For SaleMLS ID #A2327444, Amanda Zayonce, Associate, Real Estate Professionals Inc.. courtesy of Pillar9 System
- C$584,5004 bd3 ba1.1k sqft173 N Margate Close NE, Calgary, AB T2A 3E5For SaleMLS ID #A2327533, Vinny Doal, Associate, 2% Realty. courtesy of Pillar9 System
- C$529,9003 bd3 ba1.3k sqft408 N Rundleville Pl NE, Calgary, AB T1Y 2T4For SaleMLS ID #A2319598, Carlin Travis, Associate, Remax Innovations. courtesy of Pillar9 System
- C$499,9005 bd2 ba887 sqft44 NW Castleridge Close NE, Calgary, AB T3J 1Y9For SaleMLS ID #A2312196, Gurpreet Ghuttora, Associate, Real Broker. courtesy of Pillar9 System
- C$489,9004 bd2 ba1k sqft127 E Falshire Way NE, Calgary, AB T3J 2C7For SaleMLS ID #A2317827, Tomasz Samborski, Associate, Maxwell Capital Realty. courtesy of Pillar9 System
- C$434,9004 bd2 ba915 sqft3614 W 39th St NE, Calgary, AB T1Y 5H6For SaleMLS ID #A2331448, Dhruv Dilawri, Associate, Century 21 Bravo Realty. courtesy of Pillar9 System
- C$529,9004 bd3 ba1.1k sqft6839 E Huntridge Hl NE, Calgary, AB T2K 4A1For SaleMLS ID #A2327673, Jean Buchanan, Associate, Re/Max Rocky View Real Estate. courtesy of Pillar9 System
- C$424,9994 bd2 ba974 sqft96 S Falshire Close NE, Calgary, AB T3J 3A7For SaleMLS ID #A2338532, Bikramjeet Singh, Associate, Coldwell Banker Yad Realty. courtesy of Pillar9 System
