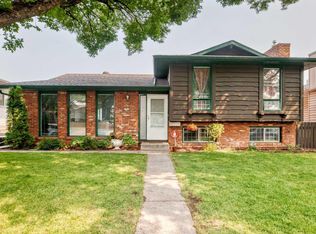
Welcome to this cozy 4 Level split home on a quiet cul-de-sac with large landscaped front yard with nice curb appeal. This 4 bedroom home has over 2,100 sq ft of developed space, with a gorgeous fully landscaped backyard including paved concrete/stonework and large garden for those who love to have their own vegetable patch. The front door opens up to the main level into a bright living room into the dining area and kitchen with seating area. Upper level has three bedrooms, 4 piece bathroom, and the master bedroom having a 3 piece ensuite bathroom. Third level has a roomy family room with large double windows to let in natural lighting, a 4th bedroom across from a 2 piece bathroom and laundry room tucked away in the corner. Downstairs has a large rec room for family time or an additional entertaining area. Large detached double garage to park both your vehicles and storage. Located just minutes away and walking distance to the Sunridge LRT Station, Peter Lougheed Hospital, Sunridge Mall, multiple schools, parks/pathways, and major roadways. This home offers outstanding convenience in one of Rundle's most sought-after locations.
For sale
C$549,900
11 W Rundlemere Pl NE, Calgary, AB T1Y 3K4
4beds
1,197sqft
Single Family Residence
Built in 1978
4,791 Square Feet Lot
$-- Zestimate®
C$459/sqft
C$-- HOA
What's special
Quiet cul-de-sacLarge landscaped front yardNice curb appealGorgeous fully landscaped backyardLarge gardenDining areaKitchen with seating area
- 48 days
- 16
- 1
Zillow last checked:
Listing updated:
Listed by:
Jim Lee, Associate,
Century 21 Bravo Realty
Source: courtesy of Pillar9 System,MLS®#: A2337347 Originating MLS®#: Calgary
Originating MLS®#: CalgaryFacts & features
Interior
Bedrooms & bathrooms
- Bedrooms: 4
- Bathrooms: 3
- Full bathrooms: 2
- 1/2 bathrooms: 1
Other
- Level: Second
- Dimensions: 10`11" x 13`7"
Bedroom
- Level: Second
- Dimensions: 9`6" x 10`8"
Bedroom
- Level: Second
- Dimensions: 8`8" x 9`8"
Bedroom
- Level: Third
- Dimensions: 8`4" x 10`5"
Other
- Level: Second
- Dimensions: 7`2" x 7`9"
Other
- Level: Third
- Dimensions: 5`7" x 5`11"
Other
- Level: Second
- Dimensions: 7`2" x 5`5"
Dining room
- Level: Main
- Dimensions: 8`11" x 13`11"
Family room
- Level: Third
- Dimensions: 17`10" x 12`6"
Game room
- Level: Level 4
- Dimensions: 17`7" x 18`1"
Other
- Level: Main
- Dimensions: 13`0" x 13`7"
Laundry
- Level: Third
- Dimensions: 9`0" x 6`7"
Living room
- Level: Main
- Dimensions: 17`3" x 13`4"
Heating
- Forced Air
Cooling
- None
Appliances
- Included: Dishwasher, Dryer, Electric Stove, Range Hood, Washer
- Laundry: Lower Level
Features
- Laminate Counters, No Smoking Home
- Flooring: Carpet, Laminate
- Windows: Window Coverings
- Basement: Full
- Number of fireplaces: 1
- Fireplace features: Gas
Interior area
- Total interior livable area: 1,197 sqft
- Finished area above ground: 628
Property
Parking
- Total spaces: 2
- Parking features: Double Garage Detached
- Garage spaces: 2
Features
- Levels: 4 Level Split
- Stories: 1
- Patio & porch: Patio
- Exterior features: Garden, Private Yard
- Fencing: Fenced
- Frontage length: 15.29M 50`2"
Lot
- Size: 4,791 Square Feet
- Features: Back Lane, Cul-De-Sac, Front Yard, Garden
Details
- Parcel number: 112007351
- Zoning: RC-1
Construction
Type & style
- Home type: SingleFamily
- Property subtype: Single Family Residence
Materials
- Brick, Cedar, Concrete
- Foundation: Concrete Perimeter
- Roof: Asphalt Shingle
Condition
- New construction: No
- Year built: 1978
Community & HOA
Community
- Features: Park, Playground
- Subdivision: Rundle
HOA
- Has HOA: No
Location
- Region: Calgary
Financial & listing details
- Price per square foot: C$459/sqft
- Date on market: 8/14/2026
- Inclusions: GARAGE REMOTES
Price history
Price history is unavailable.
Public tax history
Tax history is unavailable.
Climate risks
Neighborhood: Rundle
Nearby schools
GreatSchools rating
No schools nearby
We couldn't find any schools near this home.


Similar homes
- C$549,9004 bd3 ba1.1k sqft11 Rundlemere Pl NE, Calgary, AB T1Y 3K4For Sale
 Century 21 Canada
 - C$549,9004 bd3 ba1k sqft147 S Manora Hl NE, Calgary, AB T2A 4R8For Sale
 MLS ID #A2343256, Julie Parry, Associate, Re/Max First. courtesy of Pillar9 System
 - C$549,9004 bd2 ba1.1k sqft6432 W Rundlehorn Dr NE, Calgary, AB T1Y 2B8For Sale
 MLS ID #A2337769, Graham Brockway, Associate, First Place Realty. courtesy of Pillar9 System
 - C$539,9004 bd3 ba1.1k sqft71 S Templewood Rd NE, Calgary, AB T1Y 4B1For Sale
 MLS ID #A2338156, Matt Halladay, Associate, Real Estate Professionals Inc.. courtesy of Pillar9 System
