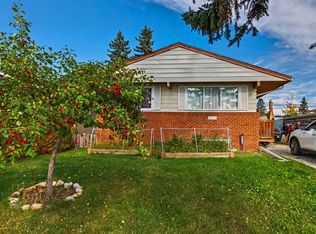
This renovated four-level split boarding house presents an excellent opportunity to add to your rental portfolio, featuring a total of nine separate bedrooms available for rent. The upper level offers a spacious primary bedroom with a private two-piece ensuite, two additional bedrooms, and a separate bathroom. The main level features two bedrooms and a shared kitchen. The third level (lower level) has a separate entrance and includes a laundry room and three bedrooms. The basement offers a shared four-piece bathroom, a shared kitchen, and a common dining area. Additional income potential exists with the double garage, which could be rented out separately. Conveniently located just minutes from a wide variety of shopping amenities, the CTrain, and Peter Lougheed Hospital, this property offers excellent accessibility and rental potential. For added flexibility, the home could be renovated back to a traditional single-family layout or configured as separate upper- and lower-level rental units. A versatile investment opportunity with multiple potential rental configurations in a convenient location! Note that this is a judicial listing and all the unconditional offers will be considered
For sale
C$499,000
319 N Rundlelawn Rd NE, Calgary, AB T1Y 3P2
9beds
1,104sqft
Single Family Residence
Built in 1977
3,920 Square Feet Lot
$-- Zestimate®
C$452/sqft
C$-- HOA
What's special
Shared kitchenLaundry roomDouble garage
- 108 days
- 14
- 1
Zillow last checked:
Listing updated:
Listed by:
Marc Philibert, Associate,
Lpt Realty
Source: courtesy of Pillar9 System,MLS®#: A2331168 Originating MLS®#: Calgary
Facts & features
Interior
Bedrooms & bathrooms
- Bedrooms: 9
- Bathrooms: 3
- Full bathrooms: 2
- 1/2 bathrooms: 1
Bedroom
- Level: Main
- Dimensions: 8`7" x 11`7"
Bedroom
- Level: Main
- Dimensions: 14`3" x 11`1"
Bedroom
- Level: Upper
- Dimensions: 8`3" x 10`0"
Other
- Level: Upper
- Dimensions: 13`7" x 12`11"
Bedroom
- Level: Upper
- Dimensions: 10`1" x 9`8"
Bedroom
- Level: Suite
- Dimensions: 8`0" x 8`6"
Bedroom
- Level: Suite
- Dimensions: 9`2" x 8`1"
Bedroom
- Level: Suite
- Dimensions: 13`5" x 9`1"
Bedroom
- Level: Suite
- Dimensions: 9`11" x 10`8"
Other
- Level: Upper
- Dimensions: 9`8" x 4`11"
Other
- Level: Suite
- Dimensions: 5`0" x 6`10"
Other
- Level: Upper
- Dimensions: 5`0" x 4`3"
Kitchen
- Level: Main
- Dimensions: 11`5" x 11`8"
Other
- Level: Suite
- Dimensions: 12`7" x 6`2"
Laundry
- Level: Suite
- Dimensions: 9`2" x 4`11"
Heating
- Forced Air
Cooling
- None
Appliances
- Included: None
- Laundry: In Hall
Features
- See Remarks
- Flooring: See Remarks
- Basement: Full
- Has fireplace: No
Interior area
- Total interior livable area: 1,104 sqft
- Finished area above ground: 547
Property
Parking
- Total spaces: 2
- Parking features: Double Garage Detached
- Garage spaces: 2
Features
- Levels: 4 Level Split
- Stories: 1
- Patio & porch: Other
- Exterior features: None
- Fencing: Fenced
- Frontage length: 12.19M 40`0"
Lot
- Size: 3,920 Square Feet
- Features: Back Lane, Level
Details
- Parcel number: 112076695
- Zoning: R-C1
Construction
Type & style
- Home type: SingleFamily
- Property subtype: Single Family Residence
Materials
- Wood Frame
- Foundation: Concrete Perimeter
- Roof: Asphalt Shingle
Condition
- New construction: No
- Year built: 1977
Community & HOA
Community
- Features: Sidewalks
- Subdivision: Rundle
HOA
- Has HOA: No
Location
- Region: Calgary
Financial & listing details
- Price per square foot: C$452/sqft
- Date on market: 7/21/2026
- Inclusions: NONE
Price history
Price history is unavailable.
Public tax history
Tax history is unavailable.
Climate risks
Neighborhood: Rundle
Nearby schools
GreatSchools rating
No schools nearby
We couldn't find any schools near this home.

Similar homes
- C$524,9006 bd3 ba955 sqft1303 S Penedo Cres SE, Calgary, AB T2A 3N7For Sale
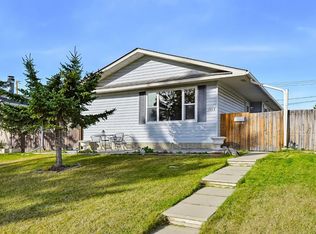 MLS ID #A2353392, Roman Latypov, Associate, Town Residential. courtesy of Pillar9 System
- C$549,9006 bd4 ba1.5k sqft5 S Martingrove Ct NE, Calgary, AB T3J 2S3For Sale
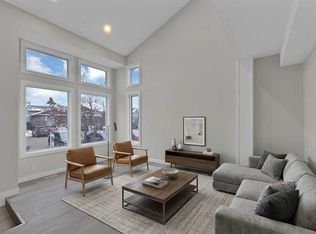 MLS ID #A2356163, Arun Kaushal, Broker, Prep Realty Inc.. courtesy of Pillar9 System
- C$499,9006 bd3 ba1.2k sqft1338 W 34th St SE, Calgary, AB T2A 0Z9For Sale
 MLS ID #A2356050, Rohit Malhotra, Associate, Exp Realty. courtesy of Pillar9 System
- C$485,0006 bd2 ba987 sqft3714 S Dover Ridge Dr SE, Calgary, AB T2B 2C8For Sale
 MLS ID #A2350553, Wayne Burton, Associate, Re/Max West Real Estate. courtesy of Pillar9 System
