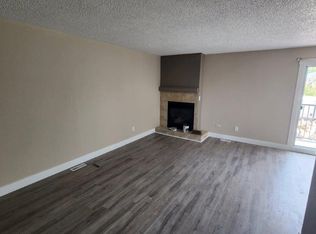
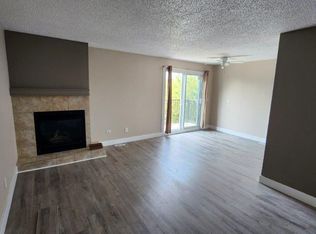
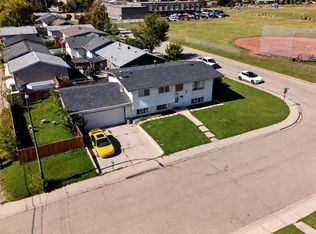
Excellent investment opportunity in Ogden with strong rental income potential! This spacious 6-bedroom bungalow offers approximately 1,718.9 sq. ft. of total finished living space, including a fully developed basement with 3 additional bedrooms, a full bathroom, and egress windows. The main floor features 3 bedrooms, a full bathroom, and the primary kitchen, providing a functional layout for shared accommodation or a large family. Currently generating approximately $3,100/month in rental income with 5 of 6 rooms occupied, this property offers potential to increase income to approximately $3,700/month when fully rented *. The home is located near the future Green Line LRT, adding long-term growth potential and convenience for tenants. The property includes a large backyard, an additional side entrance, and a flexible layout with potential for future customization (subject to City requirements and permits). An excellent opportunity for investors looking for an income-producing property in a growing Calgary community.
For sale
C$479,500
2714 S 74th Ave SE, Calgary, AB T2C 4M3
6beds
1,012sqft
Single Family Residence
Built in 1996
4,791 Square Feet Lot
$-- Zestimate®
C$473/sqft
C$-- HOA
What's special
Fully developed basementEgress windowsPrimary kitchenLarge backyardAdditional side entranceFlexible layout
- 102 days
- 28
- 1
Zillow last checked:
Listing updated:
Listed by:
Liz Ismail, Associate,
Cir Realty
Source: courtesy of Pillar9 System,MLS®#: A2326450 Originating MLS®#: Calgary
Originating MLS®#: CalgaryFacts & features
Interior
Bedrooms & bathrooms
- Bedrooms: 6
- Bathrooms: 2
- Full bathrooms: 2
Bedroom
- Level: Main
- Dimensions: 12`1" x 12`9"
Bedroom
- Level: Main
- Dimensions: 8`4" x 8`11"
Bedroom
- Level: Main
- Dimensions: 8`4" x 13`7"
Bedroom
- Level: Basement
- Dimensions: 10`11" x 14`5"
Bedroom
- Level: Basement
- Dimensions: 10`4" x 10`10"
Bedroom
- Level: Basement
- Dimensions: 8`2" x 11`3"
Other
- Level: Main
- Dimensions: 5`6" x 10`5"
Other
- Level: Basement
- Dimensions: 5`0" x 8`0"
Dining room
- Level: Main
- Dimensions: 7`3" x 10`4"
Foyer
- Level: Main
- Dimensions: 4`10" x 3`10"
Kitchen
- Level: Main
- Dimensions: 8`9" x 9`3"
Living room
- Level: Main
- Dimensions: 12`5" x 13`6"
Heating
- Forced Air, Natural Gas
Cooling
- None
Appliances
- Included: Dishwasher, Electric Stove, Refrigerator, Washer/Dryer
- Laundry: In Basement, Laundry Room
Features
- No Animal Home, See Remarks
- Flooring: Hardwood, Laminate
- Basement: Full
- Has fireplace: No
- Common walls with other units/homes: No Common Walls
Interior area
- Total interior livable area: 1,012 sqft
- Finished area above ground: 1,012
- Finished area below ground: 903
Video & virtual tour
Property
Parking
- Total spaces: 3
- Parking features: Off Street, RV Access/Parking
Features
- Levels: One
- Stories: 1
- Patio & porch: Deck, Pergola, See Remarks
- Exterior features: Built-in Barbecue, Fire Pit, Other, Private Yard
- Fencing: Fenced
- Frontage length: 7.62M 25`0"
Lot
- Size: 4,791 Square Feet
- Features: Back Lane, Back Yard, Gazebo, Landscaped, Low Maintenance Landscape
Details
- Parcel number: 112778318
- Zoning: R-CG
Construction
Type & style
- Home type: SingleFamily
- Architectural style: Bungalow
- Property subtype: Single Family Residence
Materials
- Vinyl Siding
- Foundation: Concrete Perimeter
- Roof: Asphalt Shingle
Condition
- New construction: No
- Year built: 1996
Community & HOA
Community
- Features: None
- Subdivision: Ogden
HOA
- Has HOA: No
Location
- Region: Calgary
Financial & listing details
- Price per square foot: C$473/sqft
- Date on market: 7/3/2026
- Inclusions: hot tub ( please read remarks)
Price history
Price history is unavailable.
Public tax history
Tax history is unavailable.
Climate risks
Neighborhood: Ogden
Nearby schools
GreatSchools rating
No schools nearby
We couldn't find any schools near this home.


Similar homes
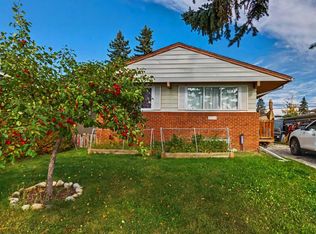
- C$485,0006 bd2 ba987 sqft3714 S Dover Ridge Dr SE, Calgary, AB T2B 2C8For Sale
 MLS ID #A2350553, Wayne Burton, Associate, Re/Max West Real Estate. courtesy of Pillar9 System
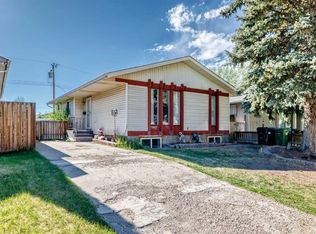
 - C$499,0005 bd2 ba1k sqft7807 E 20a St SE, Calgary, AB T2C 1M5For Sale
 MLS ID #A2333031, Emmy Chu, Associate, Town Residential. courtesy of Pillar9 System
 - C$480,0005 bd2 ba1k sqft4843 E 7th Ave SE, Calgary, AB T2A 0A3For Sale
 MLS ID #A2346376, Marc Philibert, Associate, Lpt Realty. courtesy of Pillar9 System
 - C$499,9005 bd2 ba1k sqft1608 W 54th St SE, Calgary, AB T2A 1W8For Sale
 MLS ID #A2345823, Happe Dhillon, Associate, Re/Max Crown. courtesy of Pillar9 System
