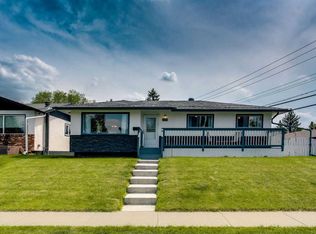
Opportunity is knocking - LOUDLY! This Acadia property sits on a GENEROUS 6,781 SQ FT LOT in one of Calgary's most active infill corridors, with development well underway on surrounding streets including IMMEDIATELY ADJACENT PROPERTIES. The location is hard to beat. DIRECTLY ACROSS FROM LORD BEAVERBROOK HIGH SCHOOL and minutes from Macleod Trail, Heritage Drive, and the shops and restaurants of Southcentre and Willow Park. This is an ESTABLISHED INNER-SOUTH COMMUNITY with strong rental demand and long-term appeal. For the DEVELOPER - the lot size, the infill momentum, and the ACTIVE DEVELOPMENT IN THE NEIGHBOURHOOD speaks for themselves. The canvas is ready. For the BUY-AND-HOLD INVESTOR - enter a desirable inner-south community at a price point that reflects condition rather than potential. RENTAL INCOME IS POSSIBLE while longer-term plans take shape. For the RENOVATOR OR FLIPPER - the home is livable and structurally intact. A solid foundation for someone with the vision to unlock what this LOCATION and LOT have to offer. This is priced to move! This is a property that rewards the buyer who knows what they are looking at. Offered strictly AS-IS.
For sale
C$520,000
9032 W Fairmount Dr SE, Calgary, AB T2H 0Z5
3beds
943sqft
Single Family Residence
Built in 1960
6,969 Square Feet Lot
$-- Zestimate®
C$551/sqft
C$-- HOA
What's special
- 83 days
- 40
- 0
Zillow last checked:
Listing updated:
Listed by:
Melissa Juneau, Associate,
Cir Realty
Source: courtesy of Pillar9 System,MLS®#: A2331239 Originating MLS®#: Calgary
Originating MLS®#: CalgaryFacts & features
Interior
Bedrooms & bathrooms
- Bedrooms: 3
- Bathrooms: 2
- Full bathrooms: 2
Other
- Level: Main
- Dimensions: 11`4" x 12`7"
Bedroom
- Level: Main
- Dimensions: 11`6" x 8`6"
Bedroom
- Level: Basement
- Dimensions: 10`11" x 9`0"
Other
- Level: Main
Other
- Level: Basement
Dining room
- Level: Main
- Dimensions: 8`3" x 9`0"
Game room
- Level: Basement
- Dimensions: 16`9" x 27`8"
Kitchen
- Level: Main
- Dimensions: 11`7" x 12`4"
Living room
- Level: Main
- Dimensions: 11`4" x 19`0"
Heating
- Forced Air
Cooling
- None
Appliances
- Included: Dishwasher, Electric Range, Refrigerator, Washer/Dryer
- Laundry: In Basement
Features
- See Remarks
- Flooring: Carpet, Ceramic Tile, Hardwood
- Basement: Full
- Has fireplace: No
Interior area
- Total interior livable area: 943 sqft
- Finished area above ground: 943
- Finished area below ground: 889
Property
Parking
- Total spaces: 3
- Parking features: Alley Access, Double Garage Detached, Off Street, Parking Pad, RV Access/Parking
- Garage spaces: 1
- Has uncovered spaces: Yes
Features
- Levels: One
- Stories: 1
- Patio & porch: None
- Exterior features: Other
- Fencing: Fenced
- Frontage length: 15.42M 50`7"
Lot
- Size: 6,969 Square Feet
- Features: Back Lane, Rectangular Lot
Details
- Parcel number: 112027779
- Zoning: R-C1
Construction
Type & style
- Home type: SingleFamily
- Architectural style: Bungalow
- Property subtype: Single Family Residence
Materials
- Stucco, Wood Frame
- Foundation: Concrete Perimeter
- Roof: Asphalt Shingle
Condition
- New construction: No
- Year built: 1960
Community & HOA
Community
- Features: Park, Playground, Sidewalks, Street Lights
- Subdivision: Acadia
HOA
- Has HOA: No
Location
- Region: Calgary
Financial & listing details
- Price per square foot: C$551/sqft
- Date on market: 7/22/2026
- Inclusions: N/A
Price history
Price history is unavailable.
Public tax history
Tax history is unavailable.
Climate risks
Neighborhood: Arcadia
Nearby schools
GreatSchools rating
No schools nearby
We couldn't find any schools near this home.

Similar homes
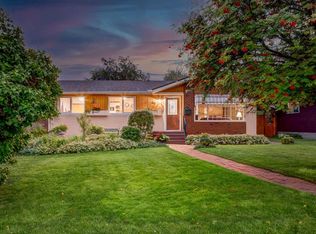
- C$549,9003 bd2 ba1k sqft249 S Wascana Cres SE, Calgary, AB T2J 1H4For Sale
 MLS ID #A2348727, Jon Dick, Associate Broker, Re/Max Realty Professionals. courtesy of Pillar9 System
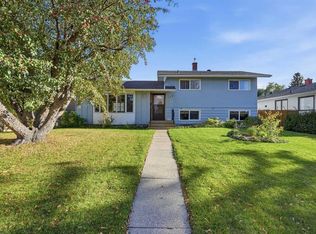
 - C$550,0004 bd1 ba1.1k sqft120 NW Fairview Cres SE, Calgary, AB T2H 0Z6For Sale
 MLS ID #A2349564, Colleen Whelan, Associate, Maxwell Capital Realty. courtesy of Pillar9 System
 - C$574,9005 bd2 ba1k sqft435 N 88th Ave SE, Calgary, AB T2H 1T9For Sale
 MLS ID #A2335548, Richard Fleming, Broker, Re/Max Real Estate (Mountain View). courtesy of Pillar9 System
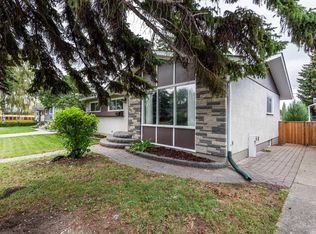
 - C$625,0004 bd2 ba1.1k sqft23 N Arbour Cres SE, Calgary, AB T2J 0X5For Sale
 MLS ID #A2344628, John Boone, Associate, Royal Lepage Blue Sky. courtesy of Pillar9 System
