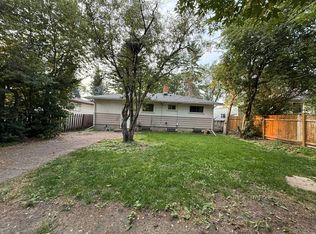
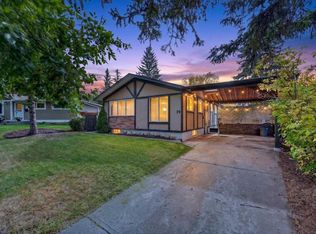
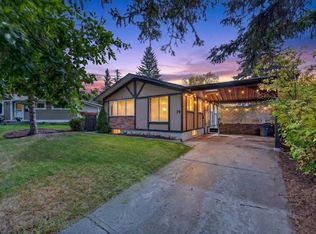
Open House: Saturday, October 3, 2026 from 1-3pm! This attractive mid-century split-level home offers a perfect opportunity for affordable single-family living on a large 55 x 100 ft lot in a well-established and desirable neighbourhood! With the basement included, the home offers a total of 1,618.63 sq ft. Hardwood floors run throughout the main and upper levels. The main floor features a spacious living room with an expansive bay window, a dining room with a built-in window bench, and a functional L-shaped kitchen with an eating nook and a window over the sink overlooking the sunny south backyard. The kitchen includes quality-built oak cabinets, a fridge, microwave, cooktop, and wall oven. Upstairs you'll find three bedrooms and a 4-piece bathroom with a jetted tub. The basement, with its big windows, offers a generous family room, a small fourth bedroom, a laundry room with a stainless steel laundry sink, and tons of storage in the crawl space. Mechanical updates include a high-efficiency furnace and a hot water tank that's just a few years old. Outside, beautiful perennial flowerbeds, gorgeous trees, and mature shrubs adorn the property. There's a double detached garage with back lane access, a gate for RV parking, a large garden shed for bikes and lawn equipment, and a greenhouse. All this on a wide, quiet street in the heart of Fairview, within walking distance of K-9 schools, high schools, shops, and more, with the LRT nearby and easy access in all directions.
For sale
C$550,000
120 NW Fairview Cres SE, Calgary, AB T2H 0Z6
4beds
1,115sqft
Single Family Residence
Built in 1959
5,662 Square Feet Lot
$-- Zestimate®
C$493/sqft
C$-- HOA
What's special
Expansive bay windowFunctional l-shaped kitchenEating nookQuality-built oak cabinetsHigh-efficiency furnaceBeautiful perennial flowerbedsGate for rv parking
- 13 hours
- 9
- 1
Zillow last checked:
Listing updated:
Listed by:
Colleen Whelan, Associate,
Maxwell Capital Realty,
Corinne Maher, Associate,
Maxwell Capital Realty
Source: courtesy of Pillar9 System,MLS®#: A2349564 Originating MLS®#: Calgary
Originating MLS®#: CalgaryFacts & features
Interior
Bedrooms & bathrooms
- Bedrooms: 4
- Bathrooms: 1
- Full bathrooms: 1
Bedroom
- Level: Second
- Dimensions: 8`3" x 11`0"
Bedroom
- Level: Second
- Dimensions: 8`6" x 11`3"
Other
- Level: Second
- Dimensions: 10`11" x 11`4"
Bedroom
- Level: Basement
- Dimensions: 10`5" x 8`7"
Other
- Level: Second
- Dimensions: 8`9" x 7`7"
Dining room
- Level: Main
- Dimensions: 8`8" x 11`8"
Game room
- Level: Basement
- Dimensions: 21`7" x 12`10"
Kitchen
- Level: Main
- Dimensions: 12`7" x 11`4"
Living room
- Level: Main
- Dimensions: 17`3" x 14`6"
Heating
- Forced Air, Natural Gas
Cooling
- None
Appliances
- Included: Dryer, Electric Cooktop, Garage Control(s), Microwave, Oven-Built-In, Refrigerator, Washer
- Laundry: In Basement, Sink
Features
- Natural Woodwork, No Smoking Home
- Flooring: Carpet, Hardwood, Linoleum
- Windows: Window Coverings
- Basement: Full
- Has fireplace: No
Interior area
- Total interior livable area: 1,115 sqft
- Finished area above ground: 1,115
- Finished area below ground: 503
Video & virtual tour
Property
Parking
- Total spaces: 2
- Parking features: Double Garage Detached, Garage Door Opener, RV Access/Parking
- Garage spaces: 2
- Has uncovered spaces: Yes
Features
- Levels: 3 Level Split
- Stories: 1
- Patio & porch: Patio
- Exterior features: Garden
- Has spa: Yes
- Spa features: Bath
- Fencing: Fenced
- Frontage length: 5.11M 16`9"
Lot
- Size: 5,662 Square Feet
- Features: Back Lane, Rectangular Lot
Details
- Parcel number: 112418019
- Zoning: R-CG
Construction
Type & style
- Home type: SingleFamily
- Property subtype: Single Family Residence
Materials
- Stucco, Wood Frame, Wood Siding
- Foundation: Concrete Perimeter
- Roof: Asphalt Shingle
Condition
- New construction: No
- Year built: 1959
Community & HOA
Community
- Features: Park, Playground, Sidewalks, Street Lights
- Subdivision: Fairview
HOA
- Has HOA: No
Location
- Region: Calgary
Financial & listing details
- Price per square foot: C$493/sqft
- Date on market: 10/2/2026
- Inclusions: greenhouse
Price history
Price history is unavailable.
Public tax history
Tax history is unavailable.
Climate risks
Neighborhood: Fairview
Nearby schools
GreatSchools rating
No schools nearby
We couldn't find any schools near this home.
Similar homes
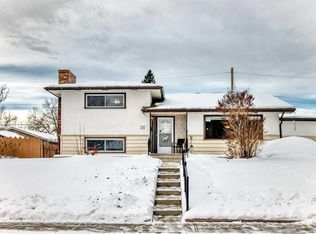
- C$599,9004 bd2 ba1k sqft70 W Fairview Cres SE, Calgary, AB T2H 0Z6For Sale
 MLS ID #A2348652, Amy Bates, Associate, Re/Max Complete Realty. courtesy of Pillar9 System
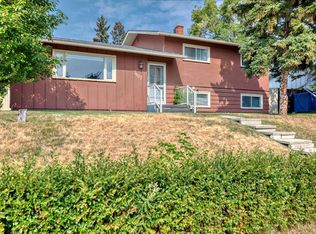
 - C$530,0004 bd1 ba1.1k sqft193 E Fairview Dr SE, Calgary, AB T2H 1B4For Sale
 MLS ID #A2349715, Jay Saville, Broker, Associates Real Estate. courtesy of Pillar9 System
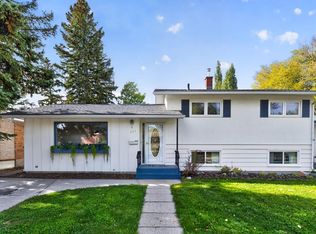
 - C$565,0003 bd1 ba1.1k sqft79 Ferncliff Cres SE, Calgary, AB T2H 0V5For Sale
 Century 21 Canada
 - C$565,0003 bd1 ba1.1k sqft79 N Ferncliff Cres SE, Calgary, AB T2H 0V5For Sale
 MLS ID #A2347240, Josh Hamilton, Associate Broker, Century 21 Bamber Realty Ltd.. courtesy of Pillar9 System
