Welcome to this well-maintained bungalow offering over 1,200 sq. ft. above grade, 5 bedrooms, 2 bathrooms and a practical layout with plenty of room to grow. Lovingly cared for by the same owners for 25 years, this home offers the space and functionality families are looking for, along with several important updates already completed. The main floor features 3 bedrooms and a 4-piece bathroom, along with a bright and spacious living room highlighted by a classic brick fireplace and large windows that bring in plenty of natural light. The dining area offers ample space for family meals and gatherings, while the kitchen provides generous cabinetry, extensive counter space and a practical layout with a large window overlooking the yard. Downstairs, the basement adds even more usable living space with 2 additional bedrooms and a 3-piece bathroom, giving you options for teenagers, guests, a home office or additional family space. Several important updates have already been taken care of, including a new roof, hot water tank and mostly newer windows on the main level. Outside, the property offers a mature front yard, long driveway, attached garage and a private backyard with a large deck and patio area, giving you plenty of room to relax, garden, entertain or make the space your own. Located in an established neighbourhood close to schools, parks, playgrounds, recreation and everyday amenities, this is a home that offers space, functionality and a strong foundation for its next chapter.
For sale
C$750,000
704 S 75th Ave SW, Calgary, AB T2V 0S3
5beds
1,210sqft
Single Family Residence
Built in 1957
5,662 Square Feet Lot
$-- Zestimate®
C$620/sqft
C$-- HOA
What's special
Practical layoutClassic brick fireplaceKitchen provides generous cabinetryExtensive counter spaceMature front yardLong drivewayAttached garage
- 1 day
- 4
- 0
Zillow last checked:
Listing updated:
Listed by:
Aylana Hao, Associate,
Cir Realty
Source: courtesy of Pillar9 System,MLS®#: A2348452 Originating MLS®#: Calgary
Originating MLS®#: CalgaryFacts & features
Interior
Bedrooms & bathrooms
- Bedrooms: 5
- Bathrooms: 2
- Full bathrooms: 2
Bedroom
- Level: Main
- Dimensions: 13`2" x 9`11"
Bedroom
- Level: Main
- Dimensions: 9`9" x 9`1"
Bedroom
- Level: Main
- Dimensions: 12`6" x 8`8"
Bedroom
- Level: Basement
- Dimensions: 12`0" x 7`11"
Bedroom
- Level: Basement
- Dimensions: 21`8" x 7`11"
Other
- Level: Main
- Dimensions: 9`0" x 7`1"
Other
- Level: Basement
- Dimensions: 8`1" x 6`11"
Dining room
- Level: Main
- Dimensions: 12`5" x 10`0"
Family room
- Level: Basement
- Dimensions: 18`0" x 9`6"
Kitchen
- Level: Main
- Dimensions: 14`6" x 9`7"
Laundry
- Level: Basement
- Dimensions: 12`3" x 8`8"
Living room
- Level: Main
- Dimensions: 19`4" x 12`1"
Storage
- Level: Basement
- Dimensions: 17`11" x 7`10"
Heating
- Hot Water
Cooling
- None
Appliances
- Included: Dishwasher, Dryer, Electric Range, Microwave, Range Hood, Refrigerator, Washer
- Laundry: In Basement
Features
- See Remarks
- Flooring: Ceramic Tile, Hardwood, Vinyl
- Windows: Window Coverings
- Basement: Full
- Number of fireplaces: 1
- Fireplace features: Brick Facing, Wood Burning
Interior area
- Total interior livable area: 1,210 sqft
Property
Parking
- Total spaces: 5
- Parking features: Driveway, Single Garage Attached
- Attached garage spaces: 1
- Has uncovered spaces: Yes
Features
- Levels: One
- Stories: 1
- Patio & porch: Deck, Patio
- Exterior features: None
- Fencing: Fenced
- Frontage length: 16.76M 55`0"
Lot
- Size: 5,662 Square Feet
- Features: Back Lane, Back Yard, Garden, Landscaped, Rectangular Lot, Treed
Details
- Parcel number: 112643486
- Zoning: R-C1
Construction
Type & style
- Home type: SingleFamily
- Architectural style: Bungalow
- Property subtype: Single Family Residence
Materials
- Vinyl Siding, Wood Frame
- Foundation: Concrete Perimeter
- Roof: Asphalt Shingle
Condition
- New construction: No
- Year built: 1957
Community & HOA
Community
- Features: Park, Playground, Sidewalks
- Subdivision: Kingsland
HOA
- Has HOA: No
Location
- Region: Calgary
Financial & listing details
- Price per square foot: C$620/sqft
- Date on market: 10/1/2026
- Inclusions: Fixed Basketball Hoop
Price history
Price history is unavailable.
Public tax history
Tax history is unavailable.
Climate risks
Neighborhood: Kingsland
Nearby schools
GreatSchools rating
No schools nearby
We couldn't find any schools near this home.


Similar homes

- C$759,0004 bd2 ba1k sqft29 N Hillary Cres SW, Calgary, AB T2V 3J3For Sale
 MLS ID #A2348278, Michelle Plach, Broker, Honestdoor Inc.. courtesy of Pillar9 System
 - C$799,0004 bd3 ba1.3k sqft44 W Fraser Rd SE, Calgary, AB T2H 1E3For Sale
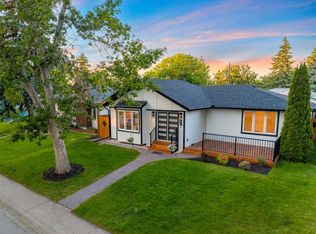 MLS ID #A2349143, Jay Jhinger, Associate, Sutton Landmark Realty. courtesy of Pillar9 System
 - C$649,9005 bd2 ba1k sqft48 Selkirk Dr SW, Calgary, AB T2W 0M2For Sale
 MLS ID #A2349584, Neil Lauzon, Associate, Exp Realty. courtesy of Pillar9 System
 - C$734,5005 bd2 ba1k sqft115 N Flavelle Rd SE, Calgary, AB T2H 1E8For Sale
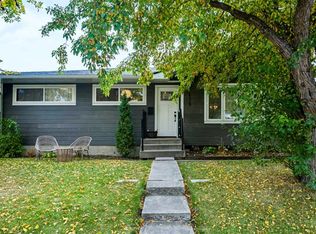 MLS ID #A2347944, Sahil Chhabra, Associate, Exp Realty. courtesy of Pillar9 System
