A BOUTIQUE BUNGALOW, COMPLETELY REIMAGINED IN KINGSLAND SW! IMMEDIATE POSSESSION | FULLY RENOVATED & EXPANDED | 6 BEDROOMS | 4 FULL BATHROOMS | 2 FULL KITCHENS | LEGAL 3-BEDROOM, 2-BATH SUITE | 2 FULL BATHS MOVE IN. UNPACK. ENJOY. THE TRANSFORMATION IS COMPLETE. Welcome to a timeless bungalow beautifully reimagined for modern living in the established and sought-after community of Kingsland SW. Thoughtfully renovated and expanded, this exceptional home offers an impressive 6 bedrooms, 4 full bathrooms, two beautifully finished kitchens and a LEGAL 3-bedroom, 2-bathroom basement suite — creating the perfect blend of style, space, flexibility and income potential. Step inside and immediately feel the difference. Large windows fill the main level with natural light, creating a bright and inviting atmosphere throughout. The beautifully redesigned main main features 3 spacious bedrooms and 2 full bathrooms, with a contemporary layout designed for comfortable everyday living and effortless entertaining. At the heart of the home is a stunning brand-new kitchen featuring modern cabinetry, new appliances, quality finishes and generous preparation and gathering space — a beautiful place to cook, entertain and create memories with family and friends. And downstairs is where this home becomes even more exceptional. The fully developed lower level is a LEGAL 3-BEDROOM, 2-FULL-BATHROOM SUITE complete with its own full kitchen, new appliances, comfortable living space and a primary bedroom with a private ensuite. Whether you envision multigenerational living, private space for extended family, or the potential for supplemental rental income, this thoughtfully designed second living space gives you options that are increasingly valuable. Nearly every detail has been refreshed to deliver the comfort and appeal of a modern home — without sacrificing the character, mature surroundings and convenience of an established neighbourhood. Situated on a desirable corner lot, the property also offers a garage, additional parking, outdoor living space and ample street parking. THE LOCATION COMPLETES THE PACKAGE. Enjoy the convenience of Kingsland SW, with easy access to schools, parks, shopping, restaurants, everyday amenities and major roadways. Everything you need is within easy reach, while you still get to enjoy the charm and mature setting of an established Calgary community. 6 BEDROOMS | 4 FULL BATHROOMS | 2 FULL KITCHENS | LEGAL 3-BEDROOM/2-BATH SUITE | FULLY RENOVATED & EXPANDED | HIGH-END FINISHES | GARAGE | CORNER LOT | IMMEDIATE POSSESSION This is more than a renovated bungalow — it’s a home designed to give you more. More space. More flexibility. More possibilities. Perfect for a growing family, multigenerational household, or buyer looking for a beautifully finished home with the added advantage of a legal suite. Two beautifully designed living spaces. One remarkable address. The renovation is complete. The keys can be yours now.
For sale
C$1,199,999
7520 W 7th St SW, Calgary, AB T2V 1G2
6beds
2,344sqft
Single Family Residence
Built in 1957
5,662 Square Feet Lot
$-- Zestimate®
C$512/sqft
C$-- HOA
What's special
Bright and inviting atmosphereCorner lotAdditional parkingOutdoor living spaceAmple street parkingHigh-end finishes
- 8 hours
- 4
- 0
Zillow last checked:
Listing updated:
Listed by:
Chinwendu Chukwu, Associate,
Real Broker
Source: courtesy of Pillar9 System,MLS®#: A2346267 Originating MLS®#: Calgary
Originating MLS®#: CalgaryFacts & features
Interior
Bedrooms & bathrooms
- Bedrooms: 6
- Bathrooms: 4
- Full bathrooms: 4
Other
- Level: Main
- Dimensions: 108`8" x 14`4"
Bedroom
- Level: Main
- Dimensions: 12`2" x 10`3"
Bedroom
- Level: Main
- Dimensions: 12`2" x 9`3"
Other
- Level: Basement
- Dimensions: 13`0" x 9`4"
Bedroom
- Level: Basement
- Dimensions: 9`8" x 10`11"
Bedroom
- Level: Basement
- Dimensions: 8`10" x 9`1"
Other
- Level: Main
- Dimensions: 6`5" x 6`7"
Other
- Level: Basement
- Dimensions: 5`7" x 5`6"
Other
- Level: Main
- Dimensions: 7`8" x 4`11"
Other
- Level: Basement
- Dimensions: 4`11" x 7`2"
Foyer
- Level: Main
- Dimensions: 6`8" x 8`5"
Other
- Level: Basement
- Dimensions: 7`8" x 9`0"
Kitchen
- Level: Main
- Dimensions: 12`1" x 12`0"
Kitchen
- Level: Basement
- Dimensions: 23`8" x 14`9"
Laundry
- Level: Basement
- Dimensions: 6`4" x 9`3"
Living room
- Level: Main
- Dimensions: 13`8" x 20`4"
Storage
- Level: Basement
- Dimensions: 3`11" x 5`9"
Walk in closet
- Level: Main
- Dimensions: 7`9" x 4`10"
Walk in closet
- Level: Main
- Dimensions: 3`8" x 4`9"
Walk in closet
- Level: Basement
- Dimensions: 3`9" x 6`5"
Walk in closet
- Level: Basement
- Dimensions: 4`4" x 6`0"
Heating
- Forced Air
Cooling
- None
Appliances
- Included: Dishwasher, Dryer, Garage Control(s), Microwave, Microwave Hood Fan, Range Hood, Refrigerator, Stove(s), Washer
- Laundry: In Basement, Main Level, Multiple Locations
Features
- Closet Organizers, Kitchen Island, No Animal Home, No Smoking Home, Open Floorplan, Quartz Counters, Separate Entrance, Storage, Walk-In Closet(s)
- Flooring: Tile
- Basement: Full
- Number of fireplaces: 1
- Fireplace features: Electric, Living Room
Interior area
- Total interior livable area: 2,344 sqft
- Finished area above ground: 2,390
- Finished area below ground: 1,114
Property
Parking
- Total spaces: 4
- Parking features: Alley Access, Parking Pad, Single Garage Detached
- Garage spaces: 1
- Has uncovered spaces: Yes
Features
- Levels: One
- Stories: 1
- Patio & porch: Deck
- Exterior features: Private Yard
- Fencing: Fenced
- Frontage length: 16.76M 55`0"
Lot
- Size: 5,662 Square Feet
- Features: Back Lane, Back Yard, Corner Lot, Lawn, Private
Details
- Parcel number: 112643492
- Zoning: R-CG
Construction
Type & style
- Home type: SingleFamily
- Property subtype: Single Family Residence
Materials
- Concrete, Stucco
- Foundation: Concrete Perimeter
- Roof: Asphalt Shingle
Condition
- New construction: No
- Year built: 1957
Community & HOA
Community
- Features: Park, Playground, Sidewalks
- Subdivision: Kingsland
HOA
- Has HOA: No
Location
- Region: Calgary
Financial & listing details
- Price per square foot: C$512/sqft
- Date on market: 9/18/2026
- Inclusions: N/A
Price history
Price history is unavailable.
Public tax history
Tax history is unavailable.
Climate risks
Neighborhood: Kingsland
Nearby schools
GreatSchools rating
No schools nearby
We couldn't find any schools near this home.
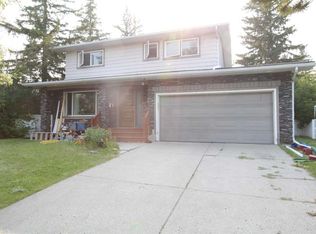
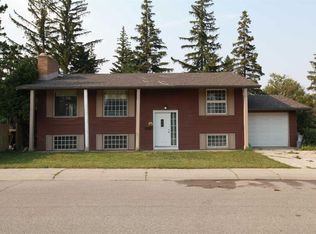

Similar homes
- C$999,0006 bd4 ba1.8k sqft10716 SW Mapleshire Cres SE, Calgary, AB T2J 1Y9For Sale
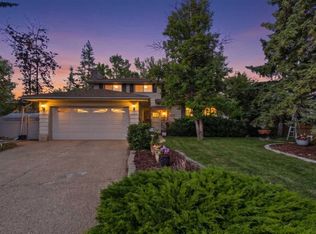 MLS ID #A2332593, Michael Gauthier, Associate, Cir Realty. courtesy of Pillar9 System
 - C$1,120,0007 bd3 ba2.3k sqft15 SE Glenview Dr SW, Calgary, AB T3E 4H4For Sale
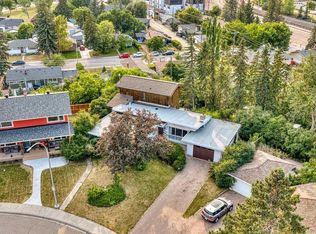 MLS ID #A2334619, Aleksey Julanov, Associate, Re/Max First. courtesy of Pillar9 System
 - C$1,350,0005 bd2 ba1.7k sqft3205 E 4th St SW, Calgary, AB T2S 1Y1For Sale
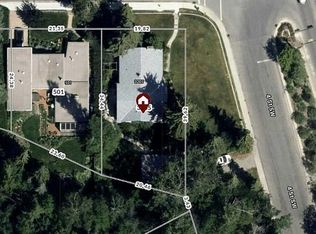 MLS ID #A2340417, Jacqueline Ulch, Associate, Re/Max First. courtesy of Pillar9 System
 - C$739,0004 bd4 ba1.9k sqft760 Riverbend Dr SE, Calgary, AB T2C 3T7For Sale
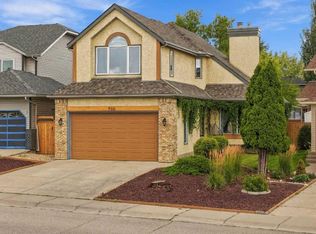 MLS ID #A2344420, Ilona Drost, Associate, Real Broker. courtesy of Pillar9 System
