Set on a 50’x120’ RC 1 corner lot in prime North Glenmore Park, this beautifully updated 3+2 bedroom bungalow offers over 2,000 sq ft of comfortable living space and a sunny west-facing backyard—an ideal choice for young families or empty nesters seeking a move in ready home. The main level features hardwood floors and an airy open layout, where a spacious living room flows seamlessly into a casual dining area and a refreshed kitchen appointed with crisp white cabinetry, granite countertops, an island with eating bar, and stainless steel appliances including new microwave, fridge and stove. Three well-sized bedrooms and a modernized 3 piece bath complete the main floor. The fully developed basement enhances the home’s versatility with a large recreation/family room, two additional bedrooms, a 4 piece bath, and a dedicated laundry room with sink and storage. Other notable features include fresh paint throughout (including doors and frames), new flat ceiling on the main level, new window coverings and hot water tank. Outdoors, the west back yard is surrounded by mature trees and offers a deck, patio, storage shed, and access to the double detached garage—an ideal setting for relaxing or entertaining. An unbeatable location close to Glenmore Athletic Park, two golf courses, tennis centre, vibrant Marda Loop, schools, shopping, public transit, and major routes including Crowchild and Glenmore Trails makes this an exceptional opportunity in one of the city’s most desirable neighbourhoods.
For sale
C$1,025,000
137 E Lissington Dr SW, Calgary, AB T3E 5E4
5beds
1,090sqft
Single Family Residence
Built in 1959
6,098 Square Feet Lot
$-- Zestimate®
C$940/sqft
C$-- HOA
What's special
Sunny west-facing backyardHardwood floorsAiry open layoutCasual dining areaRefreshed kitchenCrisp white cabinetryGranite countertops
- 54 days
- 23
- 0
Zillow last checked:
Listing updated:
Listed by:
Tanya Eklund, Associate,
Re/Max First
Source: courtesy of Pillar9 System,MLS®#: A2345278 Originating MLS®#: Calgary
Facts & features
Interior
Bedrooms & bathrooms
- Bedrooms: 5
- Bathrooms: 2
- Full bathrooms: 2
Bedroom
- Level: Main
- Dimensions: 9`9" x 9`11"
Other
- Level: Main
- Dimensions: 11`11" x 9`11"
Bedroom
- Level: Main
- Dimensions: 11`11" x 9`0"
Bedroom
- Level: Basement
- Dimensions: 10`11" x 13`11"
Bedroom
- Level: Basement
- Dimensions: 10`9" x 13`1"
Other
- Level: Main
Other
- Level: Main
Dining room
- Level: Main
- Dimensions: 13`4" x 8`11"
Other
- Level: Basement
- Dimensions: 9`6" x 5`4"
Game room
- Level: Basement
- Dimensions: 14`6" x 23`9"
Kitchen
- Level: Main
- Dimensions: 12`2" x 10`11"
Laundry
- Level: Basement
- Dimensions: 9`3" x 9`0"
Living room
- Level: Main
- Dimensions: 16`6" x 20`1"
Heating
- Forced Air
Cooling
- None
Appliances
- Included: Dishwasher, Dryer, Electric Stove, Garage Control(s), Microwave Hood Fan, Refrigerator, Washer
- Laundry: In Basement, Laundry Room, Sink
Features
- Breakfast Bar, Built-in Features, Kitchen Island, Open Floorplan, Soaking Tub
- Flooring: Carpet, Ceramic Tile, Hardwood
- Windows: Window Coverings
- Basement: Full
- Number of fireplaces: 1
- Fireplace features: Gas
Interior area
- Total interior livable area: 1,090 sqft
- Finished area above ground: 1,090
- Finished area below ground: 963
Property
Parking
- Total spaces: 2
- Parking features: Double Garage Detached
- Garage spaces: 2
Features
- Levels: One
- Stories: 1
- Patio & porch: Deck, Patio
- Exterior features: Private Entrance, Private Yard
- Pool features: Community
- Fencing: Fenced
- Frontage length: 15.28M 50`2"
Lot
- Size: 6,098 Square Feet
- Features: Back Lane, Back Yard, Front Yard, Landscaped, Lawn, Many Trees, Rectangular Lot
Details
- Parcel number: 112407679
- Zoning: R-C1
Construction
Type & style
- Home type: SingleFamily
- Architectural style: Bungalow
- Property subtype: Single Family Residence
Materials
- Stone, Stucco, Wood Frame
- Foundation: Concrete Perimeter
- Roof: Asphalt Shingle
Condition
- New construction: No
- Year built: 1959
Community & HOA
Community
- Features: Golf, Park, Playground, Sidewalks, Street Lights, Tennis Court(s)
- Subdivision: North Glenmore Park
HOA
- Has HOA: No
Location
- Region: Calgary
Financial & listing details
- Price per square foot: C$940/sqft
- Date on market: 9/16/2026
- Inclusions: None
Price history
Price history is unavailable.
Public tax history
Tax history is unavailable.
Climate risks
Neighborhood: North Glenmore Park
Nearby schools
GreatSchools rating
No schools nearby
We couldn't find any schools near this home.
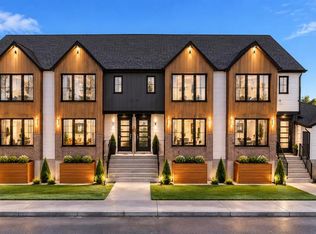
- C$1,549,000-- bd-- ba6k sqft151/153 Lissington Dr SW, Calgary, AB T3E5E5For Sale
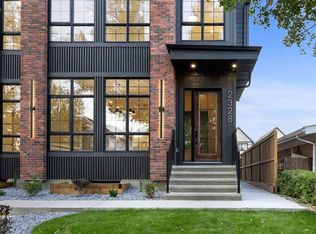
- C$1,159,0005 bd4 ba2k sqft2328 S 54th Ave SW, Calgary, AB T3E1M1New Construction
- C$849,9993 bd2 ba922 sqft5604 W 21st St SW, Calgary, AB T3E1S5For Sale

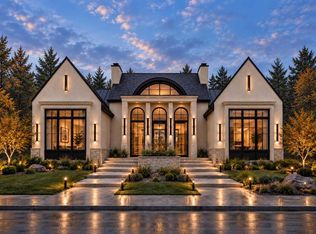
- C$2,850,0004 bd4 ba2.1k sqft47 N Langton Dr SW, Calgary, AB T3E5G1New Construction
Similar homes
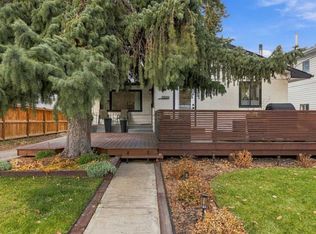
- C$1,100,0005 bd2 ba1k sqft2020 S 36th Ave SW, Calgary, AB T2T 2G7For Sale
 MLS ID #A2356446, Ron Garneau, Associate, Re/Max Complete Realty. courtesy of Pillar9 System
- C$880,0004 bd3 ba1.5k sqft424 E Willow Park Dr SE, Calgary, AB T2J 0L2For Sale
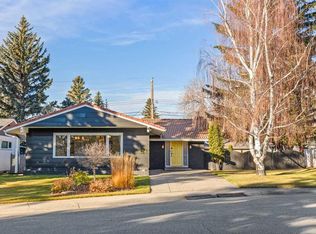 MLS ID #A2356056, Parker Jang, Associate, Century 21 Bamber Realty Ltd.. courtesy of Pillar9 System
- C$895,0005 bd3 ba1.5k sqft4205 E 16th St SW, Calgary, AB T2T 4H8For Sale
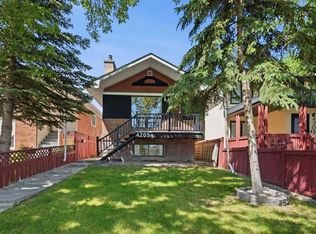 MLS ID #A2321820, Michelle Dueck, Associate, Real Broker. courtesy of Pillar9 System
- C$739,9003 bd2 ba1.3k sqft23 E Hamlet Rd SW, Calgary, AB T2V 3C9For Sale
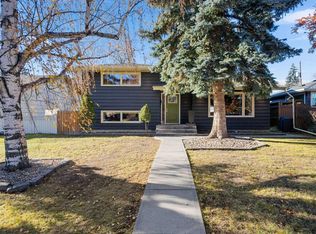 MLS ID #A2356736, Tracey Wood, Associate Broker, Real Estate Professionals Inc.. courtesy of Pillar9 System
