Investment Opportunity. Home being sold as-is where is.
For sale
C$849,999
5604 W 21st St SW, Calgary, AB T3E 1S5
3beds
922sqft
Single Family Residence
Built in 1959
6,098 Square Feet Lot
$-- Zestimate®
C$922/sqft
C$-- HOA
What's special
- 49 days
- 21
- 0
Zillow last checked:
Listing updated:
Listed by:
Lawrence Barnett, Associate,
Re/Max Landan Real Estate
Source: courtesy of Pillar9 System,MLS®#: A2336065 Originating MLS®#: Calgary
Originating MLS®#: CalgaryFacts & features
Interior
Bedrooms & bathrooms
- Bedrooms: 3
- Bathrooms: 2
- Full bathrooms: 2
Other
- Level: Main
- Dimensions: 8`10" x 13`1"
Bedroom
- Level: Main
- Dimensions: 9`2" x 8`6"
Bedroom
- Level: Main
- Dimensions: 11`2" x 8`10"
Other
- Level: Main
- Dimensions: 0`0" x 0`0"
Other
- Level: Main
- Dimensions: 0`0" x 0`0"
Heating
- Forced Air
Cooling
- None
Appliances
- Included: Other
- Laundry: Other
Features
- See Remarks
- Flooring: Hardwood, Linoleum
- Basement: Full
- Has fireplace: No
Interior area
- Total interior livable area: 922 sqft
- Finished area above ground: 922
Video & virtual tour
Property
Parking
- Total spaces: 2
- Parking features: Double Garage Detached
- Garage spaces: 2
Features
- Levels: One
- Stories: 1
- Patio & porch: None
- Exterior features: None
- Fencing: Fenced
- Frontage length: 15.85M 52`0"
Lot
- Size: 6,098 Square Feet
- Features: Corner Lot
Details
- Parcel number: 112732806
- Zoning: R-1
Construction
Type & style
- Home type: SingleFamily
- Architectural style: Bungalow
- Property subtype: Single Family Residence
Materials
- Vinyl Siding, Wood Frame
- Foundation: Concrete Perimeter
- Roof: Asphalt Shingle
Condition
- New construction: No
- Year built: 1959
Community & HOA
Community
- Features: Park, Playground, Sidewalks, Street Lights
- Subdivision: North Glenmore Park
HOA
- Has HOA: No
Location
- Region: Calgary
Financial & listing details
- Price per square foot: C$922/sqft
- Date on market: 8/11/2026
- Inclusions: AS IS WHERE IS
Price history
Price history is unavailable.
Public tax history
Tax history is unavailable.
Climate risks
Neighborhood: North Glenmore Park
Nearby schools
GreatSchools rating
No schools nearby
We couldn't find any schools near this home.

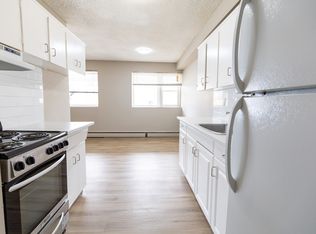
Similar homes
- C$879,9003 bd2 ba1.1k sqft3304 S 36th Ave SW, Calgary, AB T3E 1C1For Sale
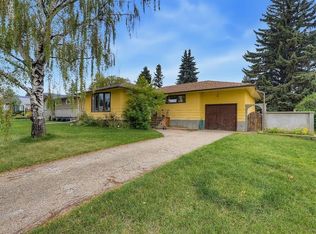 MLS ID #A2343201, Lisa Johnson, Associate, Re/Max House Of Real Estate. courtesy of Pillar9 System
 - C$875,0005 bd3 ba1.1k sqft44 S Granlea Pl SW, Calgary, AB T3E 4K2For Sale
 MLS ID #A2348451, Pedro Villamar, Associate, Re/Max House Of Real Estate. courtesy of Pillar9 System
 - C$789,0004 bd3 ba1k sqft2835 N 63rd Ave SW, Calgary, AB T3E 5J6For Sale
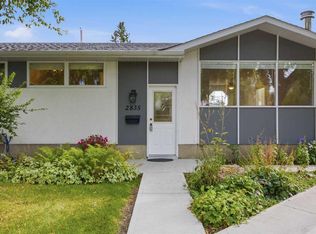 MLS ID #A2342297, Ron Garneau, Associate, Re/Max Complete Realty. courtesy of Pillar9 System
 - C$850,0003 bd1 ba998 sqft1443 E 44th St SW, Calgary, AB T3C 2A7For Sale
 MLS ID #A2321226, Rohit Randhawa, Associate, Urban-Realty.Ca. courtesy of Pillar9 System
