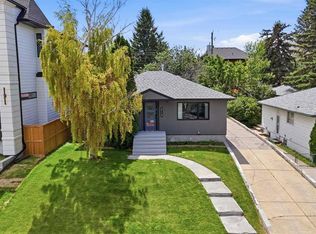
GREAT INVESTMENT PROPERTY! A Bungalow with a SOUTHFACING BACK YARD on 2 Lots with a large Double Rear-Detached Garage and a huge Deck. Roof Shingles redone in 2026 and both house and garage have stucco. Many upgrades including new efficient LED fixtures with dimmers throughout the house, SEPARATE Basement Entry, recently painted interior walls, newer windows, new ultrasonic water descaler in the furnace room. Close to Public Schools, Daycares, Churches, Restaurants, coffee shops and Food Stores. Walking distance to C-Train, Chinook Mall, Parks Bike Paths and Transportation.
For sale
C$924,900
415 N 51st Ave SW, Calgary, AB T2V 0A2
2beds
877sqft
Single Family Residence
Built in 1942
6,098 Square Feet Lot
$-- Zestimate®
C$1,054/sqft
C$-- HOA
What's special
Large double rear-detached garageHuge deckSeparate basement entryRecently painted interior wallsNewer windows
- 1 day
- 6
- 1
Zillow last checked:
Listing updated:
Listed by:
Ellyn Mendham, Associate,
Re/Max Realty Professionals,
Tom Westcott, Associate,
Re/Max Realty Professionals
Source: courtesy of Pillar9 System,MLS®#: A2344104 Originating MLS®#: Calgary
Originating MLS®#: CalgaryFacts & features
Interior
Bedrooms & bathrooms
- Bedrooms: 2
- Bathrooms: 2
- Full bathrooms: 2
Other
- Level: Main
- Dimensions: 11`2" x 9`6"
Bedroom
- Level: Main
- Dimensions: 11`2" x 9`7"
Other
- Level: Main
Other
- Level: Basement
Other
- Level: Main
- Dimensions: 11`0" x 9`0"
Family room
- Level: Main
- Dimensions: 13`9" x 9`4"
Other
- Level: Basement
Game room
- Level: Basement
- Dimensions: 17`9" x 11`0"
Kitchen
- Level: Main
- Dimensions: 9`5" x 9`2"
Other
- Level: Basement
- Dimensions: 7`5" x 6`10"
Laundry
- Level: Basement
- Dimensions: 7`9" x 6`9"
Living room
- Level: Main
- Dimensions: 14`7" x 11`9"
Other
- Level: Main
- Dimensions: 7`2" x 6`3"
Other
- Level: Main
- Dimensions: 17`6" x 13`6"
Heating
- Forced Air, Natural Gas
Cooling
- None
Appliances
- Included: Dishwasher, Electric Stove, Microwave, Refrigerator, Washer/Dryer
- Laundry: In Basement
Features
- Storage
- Flooring: Carpet, Hardwood, Linoleum
- Basement: Full
- Has fireplace: No
Interior area
- Total interior livable area: 877.73 sqft
- Finished area above ground: 877
- Finished area below ground: 492
Property
Parking
- Total spaces: 2
- Parking features: Double Garage Detached
- Garage spaces: 2
Features
- Levels: One
- Stories: 1
- Patio & porch: Deck
- Exterior features: Private Yard
- Fencing: Partial
- Frontage length: 15.24M 50`0"
Lot
- Size: 6,098 Square Feet
- Features: Back Lane, City Lot, Interior Lot, Rectangular Lot
Details
- Parcel number: 112540803
- Zoning: R-C2
Construction
Type & style
- Home type: SingleFamily
- Architectural style: Bungalow
- Property subtype: Single Family Residence
Materials
- Stucco, Wood Frame
- Foundation: Concrete Perimeter
- Roof: Asphalt Shingle
Condition
- New construction: No
- Year built: 1942
Community & HOA
Community
- Features: Playground, Sidewalks, Street Lights
- Subdivision: Windsor Park
HOA
- Has HOA: No
Location
- Region: Calgary
Financial & listing details
- Price per square foot: C$1,054/sqft
- Date on market: 9/15/2026
- Inclusions: 2nd washer (is not in working condition), Patio Carpet, 2 garage door openers, hood-fan in basement, all window coverings as shown in pictures
Price history
Price history is unavailable.
Public tax history
Tax history is unavailable.
Climate risks
Neighborhood: Windsor Park
Nearby schools
GreatSchools rating
No schools nearby
We couldn't find any schools near this home.
Similar homes
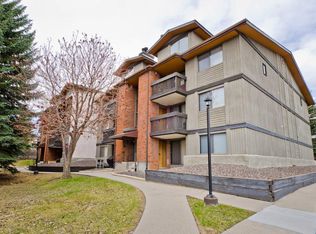
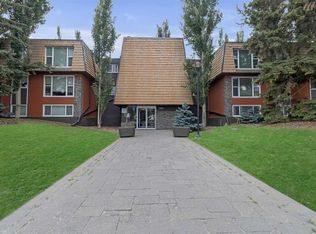
- C$859,0004 bd2 ba785 sqft440 S 53rd Ave SW, Calgary, AB T2V 0B7For Sale
 MLS ID #A2333123, Emily Sudermann, Associate, Re/Max House Of Real Estate. courtesy of Pillar9 System
 - C$950,0002 bd1 ba931 sqft708 55th Ave S, Calgary, AB T2V 0G3For Sale
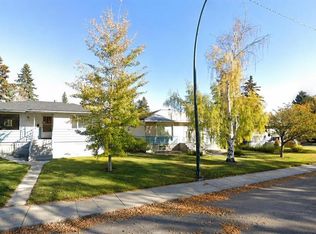 MLS ID #A2335557, Rob Stang, Associate, Maxwell Canyon Creek. courtesy of Pillar9 System
 - C$950,0002 bd1 ba1k sqft712 S 55th Ave SW, Calgary, AB T2V 0G3For Sale
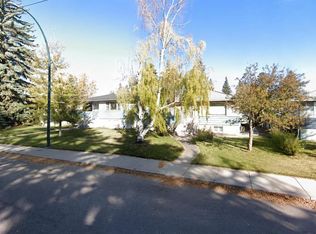 MLS ID #A2335503, Rob Stang, Associate, Maxwell Canyon Creek. courtesy of Pillar9 System
 - C$868,8883 bd2 ba929 sqft2119 N 22nd Ave SW, Calgary, AB T2T 0S6For Sale
 MLS ID #A2344267, Sam Baker, Associate, Re/Max House Of Real Estate. courtesy of Pillar9 System
