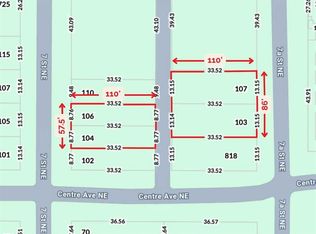
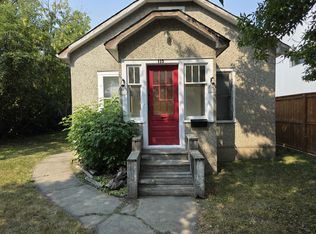
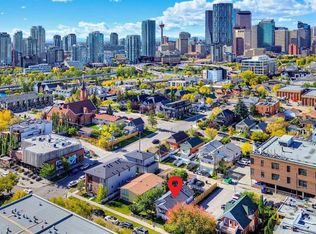
*REDEVELOPMENT OPPORTUNITY - 4 PROPERTIES IN TOTAL AVAILABLE! * Surrounded by some of Calgary’s most sought-after inner-city amenities, this collection offers a developer an exciting opportunity to explore several development options under the current zoning, or to pursue a rezoning for higher density opportunities, all in an established, highly desirable community. This property (106 7 St NE) is a 28.7’ x 110’ lot that could be purchased together with the adjoining property (104 7 St NE), for a COMBINED DEVELOPMENT SITE measuring 57.5’ x 110’. Both properties are currently zoned Direct Control (DC), however following a pre-application consultation, the City of Calgary confirmed that the R-C2 land use district rules apply to both. Development options for the combined 57.5’ x 110’ parcel include up to 2 single detached or 2 extra-wide semi-detached homes. Or you could pursue a rezoning of the parcels to allow for a higher density project. (All development would be subject to appropriate zoning, subdivision, and development permit approval). The existing property is an older-condition 2-bed bungalow with a developed basement, easily rentable while you finalize your development plans. Bridgeland is one of Calgary’s most vibrant inner-city communities, known for its walkability, independent cafés, acclaimed restaurants, local shops, and established residential character. These properties are ideally positioned just steps from the neighbourhood’s bustling commercial district, placing everyday amenities and local favourites right outside your door. Coffee shops, restaurants, bakeries, and grocery options are all nearby, while green spaces such as Murdoch Park offer room to unwind and enjoy the outdoors. The surrounding area also provides convenient access to the Bow River pathways, St. Patrick’s Island, and the Calgary Zoo. For commuters, the Bridgeland/Memorial LRT station and multiple transit connections provide convenient access to downtown and other parts of the city. The downtown core is also just a short drive, bike ride, or walk away, making this location attractive for future residents seeking an urban lifestyle with excellent connectivity. **All concept drawings are provided for inspirational purposes only. All lot development is subject to appropriate zoning, subdivision, and development permit approval. *VISIT MULTIMEDIA LINKS FOR FULL DETAILS*
For sale
C$599,900
106 W 7th St NE, Calgary, AB T2E 4B9
3beds
813sqft
Single Family Residence
Built in 1929
3,049 Square Feet Lot
$-- Zestimate®
C$737/sqft
C$-- HOA
What's special
Developed basement
- 1 day
- 10
- 0
Zillow last checked:
Listing updated:
Listed by:
Michael Ferianec, Associate,
Re/Max House Of Real Estate
Source: courtesy of Pillar9 System,MLS®#: A2353459 Originating MLS®#: Calgary
Facts & features
Interior
Bedrooms & bathrooms
- Bedrooms: 3
- Bathrooms: 2
- Full bathrooms: 1
- 1/2 bathrooms: 1
Other
- Level: Main
- Dimensions: 10`4" x 8`7"
Bedroom
- Level: Main
- Dimensions: 9`1" x 8`8"
Bedroom
- Level: Basement
- Dimensions: 8`10" x 8`8"
Other
- Level: Main
- Dimensions: 0`0" x 0`0"
Other
- Level: Basement
- Dimensions: 0`0" x 0`0"
Den
- Level: Basement
- Dimensions: 9`3" x 8`11"
Dining room
- Level: Main
- Dimensions: 10`2" x 9`9"
Game room
- Level: Basement
- Dimensions: 13`8" x 12`9"
Kitchen
- Level: Main
- Dimensions: 12`11" x 11`0"
Living room
- Level: Main
- Dimensions: 11`10" x 10`2"
Heating
- Forced Air
Cooling
- None
Appliances
- Included: Dryer, Range Hood, Refrigerator, Stove(s), Washer
- Laundry: In Basement
Features
- Built-in Features, See Remarks
- Flooring: Carpet, Linoleum
- Basement: Full
- Has fireplace: No
Interior area
- Total interior livable area: 813.83 sqft
- Finished area below ground: 618
Property
Parking
- Total spaces: 2
- Parking features: Off Street
Features
- Levels: One
- Stories: 1
- Patio & porch: None
- Exterior features: Private Yard
- Fencing: Fenced
- Frontage length: 8.76M 28`9"
Lot
- Size: 3,049 Square Feet
- Features: Back Lane, Back Yard, Front Yard, See Remarks
Details
- Parcel number: 112623028
- Zoning: DC
Construction
Type & style
- Home type: SingleFamily
- Architectural style: Bungalow
- Property subtype: Single Family Residence
Materials
- Wood Frame
- Foundation: Concrete Perimeter
- Roof: Asphalt Shingle
Condition
- New construction: No
- Year built: 1929
Community & HOA
Community
- Features: Park, Playground, Sidewalks, Street Lights
- Subdivision: Bridgeland/Riverside
HOA
- Has HOA: No
Location
- Region: Calgary
Financial & listing details
- Price per square foot: C$737/sqft
- Date on market: 10/21/2026
- Inclusions: None
Price history
Price history is unavailable.
Public tax history
Tax history is unavailable.
Climate risks
Neighborhood: Bridgeland
Nearby schools
GreatSchools rating
No schools nearby
We couldn't find any schools near this home.
Similar homes
- C$599,9003 bd1 ba1.1k sqft104 W 7th St NE, Calgary, AB T2E 4B9For Sale
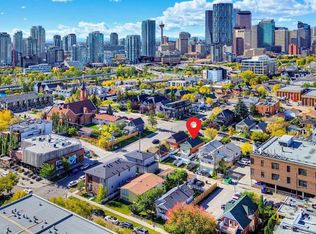 MLS ID #A2353452, Michael Ferianec, Associate, Re/Max House Of Real Estate. courtesy of Pillar9 System
- C$599,9002 bd2 ba953 sqft88 9th St NE #304, Calgary, AB T2E 4E1For Sale
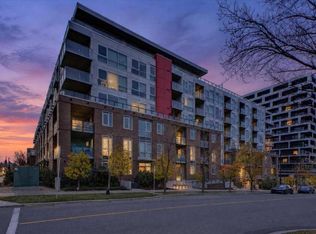 Century 21 Canada
- C$799,9004 bd1 ba917 sqft107 E 7a St NE, Calgary, AB T2E 4E5For Sale
 MLS ID #A2353461, Michael Ferianec, Associate, Re/Max House Of Real Estate. courtesy of Pillar9 System
- C$599,9002 bd2 ba952 sqft88 W 9th St NE #304, Calgary, AB T2E 4E1For Sale
 MLS ID #A2353620, Josh Hamilton, Associate Broker, Century 21 Bamber Realty Ltd.. courtesy of Pillar9 System
