Updated Character Home in the Heart of Bridgeland / Riverside. Charming, updated, and full of character, this inviting Bridgeland home is an ideal opportunity for first-time buyers looking to enjoy inner-city living in one of Calgary’s most vibrant communities. Situated on a desirable corner lot with 30 feet of frontage, this home offers a thoughtful blend of character, modern updates, and flexible living space. Recent renovations have refreshed the main-floor living room, dining room, kitchen, and pantry, creating a welcoming space for everyday living and entertaining. Upstairs, the vaulted primary bedroom features a unique adjoining smaller bedroom, perfect for a nursery, home office, or additional flex space. The renovated upper-level bathroom adds further appeal. The fully developed basement is a welcome bonus, offering a spacious flex area with room for a home office, exercise space, or guest accommodations, along with a convenient two-piece bathroom and abundant storage—a rare find in a home of this era. Outside, enjoy beautifully landscaped grounds, a private backyard patio, and a comfortable front-yard sitting area. A single detached garage and generous street parking on two sides of the corner lot add everyday convenience. The location is hard to beat. Enjoy the walkability of Bridgeland / Riverside, with easy access to Calgary’s downtown core and the neighbourhood’s wonderful selection of restaurants, coffee shops, boutiques, and everyday services. Full of charm, thoughtfully updated, and offering versatile living spaces in an exceptional inner-city location, this is a fantastic opportunity to make Bridgeland home.
For sale
C$690,000
234 W 8th St NE, Calgary, AB T2E 4G7
2beds
1,080sqft
Single Family Residence
Built in 1913
3,484 Square Feet Lot
$-- Zestimate®
C$638/sqft
C$-- HOA
What's special
Vaulted primary bedroomRenovated upper-level bathroomFully developed basementAbundant storageBeautifully landscaped groundsPrivate backyard patioComfortable front-yard sitting area
- 9 hours
- 12
- 4
Zillow last checked:
Listing updated:
Listed by:
Gary Yip, Associate,
Royal Lepage Solutions
Source: courtesy of Pillar9 System,MLS®#: A2351134 Originating MLS®#: Calgary
Originating MLS®#: CalgaryFacts & features
Interior
Bedrooms & bathrooms
- Bedrooms: 2
- Bathrooms: 2
- Full bathrooms: 1
- 1/2 bathrooms: 1
Other
- Level: Second
- Dimensions: 12`6" x 10`6"
Bedroom
- Level: Second
- Dimensions: 8`5" x 6`11"
Other
- Level: Second
- Dimensions: 8`5" x 7`3"
Other
- Level: Lower
- Dimensions: 5`11" x 4`2"
Den
- Level: Second
- Dimensions: 8`7" x 7`0"
Dining room
- Level: Main
- Dimensions: 15`10" x 10`2"
Flex space
- Level: Lower
- Dimensions: 23`5" x 8`7"
Kitchen
- Level: Main
- Dimensions: 12`11" x 10`2"
Laundry
- Level: Lower
- Dimensions: 15`3" x 9`0"
Living room
- Level: Main
- Dimensions: 16`11" x 9`0"
Mud room
- Level: Main
- Dimensions: 8`9" x 5`7"
Pantry
- Level: Main
- Dimensions: 8`6" x 4`10"
Storage
- Level: Lower
- Dimensions: 18`0" x 4`3"
Heating
- Forced Air
Cooling
- None
Appliances
- Included: Dishwasher, Dryer, Electric Range, Garage Control(s), Microwave Hood Fan, Refrigerator, Washer, Water Softener
- Laundry: In Basement
Features
- Built-in Features, No Animal Home, No Smoking Home, Pantry, Storage
- Flooring: Carpet, Hardwood, Tile
- Windows: Window Coverings
- Basement: Full
- Has fireplace: No
Interior area
- Total interior livable area: 1,080 sqft
- Finished area above ground: 1,080
- Finished area below ground: 482
Video & virtual tour
Property
Parking
- Total spaces: 1
- Parking features: Additional Parking, Alley Access, Garage Faces Rear, Single Garage Detached
- Garage spaces: 1
Features
- Levels: One and One Half,1 and Half Storey
- Stories: 1.5
- Patio & porch: Patio
- Exterior features: Private Yard
- Fencing: Fenced
- Frontage length: 9.14M 30`0"
Lot
- Size: 3,484 Square Feet
- Features: Back Lane, Back Yard, Corner Lot, Few Trees, Fruit Trees/Shrub(s), Landscaped, Lawn, Level, Yard Lights
Details
- Parcel number: 112522312
- Zoning: DC
Construction
Type & style
- Home type: SingleFamily
- Property subtype: Single Family Residence
Materials
- Stucco
- Foundation: Concrete Perimeter
- Roof: Asphalt Shingle
Condition
- New construction: No
- Year built: 1913
Community & HOA
Community
- Features: Playground, Sidewalks, Street Lights
- Subdivision: Bridgeland/Riverside
HOA
- Has HOA: No
Location
- Region: Calgary
Financial & listing details
- Price per square foot: C$638/sqft
- Date on market: 10/9/2026
- Inclusions: Outside patio furniture consisting of chairs (2) in backyard, small patio side table in backyard, 4 chairs for outside patio dining table and the outside patio dining table in backyard, TV wall mount in living room, one garage remote
Price history
Price history is unavailable.
Public tax history
Tax history is unavailable.
Climate risks
Neighborhood: Bridgeland
Nearby schools
GreatSchools rating
No schools nearby
We couldn't find any schools near this home.


Similar homes
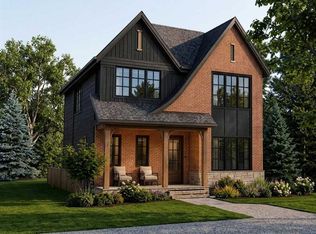
- C$669,9002 bd1 ba703 sqft942 S 5th Ave NE, Calgary, AB T2E 0L4For Sale
 MLS ID #A2348198, Catrinia Cook, Associate, Cir Realty. courtesy of Pillar9 System
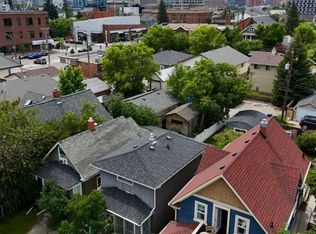
 - C$650,0003 bd1 ba1.1k sqft211 E 7th St NE, Calgary, AB T2E 4C1For Sale
 MLS ID #A2337953, Juan Coltrinari, Associate, Cir Realty. courtesy of Pillar9 System
 - C$699,0002 bd2 ba733 sqft319 N 11th Ave NE, Calgary, AB T2E 0Z2For Sale
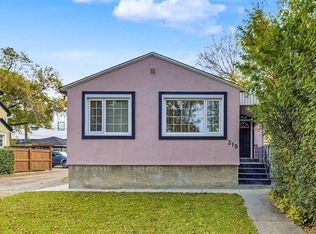 MLS ID #A2347725, Rob Campbell, Associate, Cir Realty. courtesy of Pillar9 System
 - C$650,0003 bd2 ba876 sqft429 E 10th St NE, Calgary, AB T2E 4M2For Sale
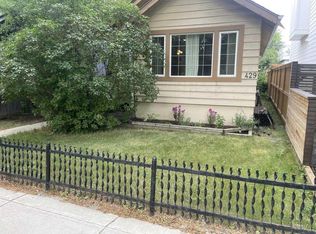 MLS ID #A2336249, Keith Obleman, Associate, Maxwell Capital Realty. courtesy of Pillar9 System
