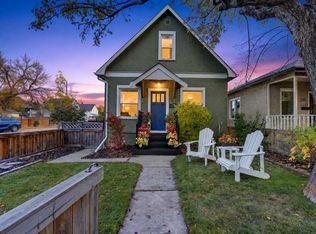
WELCOME HOME TO CRESCENT HEIGHTS! Gleaming hardwood floors, stylish updates and distinctive architectural details come together in this inviting two-storey half duplex in one of Calgary’s sought-after inner-city communities. Offering approximately 2200 sq. ft. of total developed living space, this beautifully presented home provides room to relax, gather and enjoy everyday living. Step inside to an impressive open-to-above entrance, where soaring ceilings create a bright and spacious welcome. Rich hardwood flooring flows through the main living areas, while the generous living room features a large front window and a striking fireplace focal point. Unique architectural openings and display shelving add character and charm throughout. The updated kitchen offers crisp white cabinetry, ample cupboard and drawer storage, stainless steel appliances and an eye-catching mosaic tile backsplash. A window above the sink brings in natural light, while the adjoining dining room provides a welcoming setting for family dinners and entertaining friends. A convenient two-piece bathroom and main-floor laundry/mudroom with additional cabinetry and access to the rear deck complete this level. Upstairs, three comfortable bedrooms offer space for family, guests or a home office, alongside an updated four-piece bathroom with a stylish vanity, tile flooring and a tub/shower combination. The developed basement adds versatility with a spacious family room and an additional finished room with closet storage. A separate utility area includes storage, a workbench and cabinets for hobbies and household projects. Outside, the beautifully landscaped, fenced backyard is an inviting retreat. Enjoy morning tea on the rear deck, summer gatherings on the paving-stone patio, or quiet afternoons surrounded by mature trees and lush greenery. A garden pathway, storage shed and rear-lane parking add to the home’s everyday appeal. With its warm interior, generous living spaces and established Crescent Heights setting, this home offers a wonderful opportunity to enjoy inner-city living. Book your private showing today!
For sale
C$625,000
226 W 11th Ave NE, Calgary, AB T2E 0Y8
4beds
1,532sqft
Semi Detached (Half Duplex)
Built in 1978
-- sqft lot
$-- Zestimate®
C$408/sqft
C$-- HOA
What's special
Gleaming hardwood floorsStylish updatesDistinctive architectural detailsImpressive open-to-above entranceSoaring ceilingsBright and spacious welcomeLarge front window
- 18 hours
- 14
- 2
Zillow last checked:
Listing updated:
Listed by:
Justin Havre, Associate,
Exp Realty,
Marilou Evangelista, Associate,
Exp Realty
Source: courtesy of Pillar9 System,MLS®#: A2350685 Originating MLS®#: Calgary
Originating MLS®#: CalgaryFacts & features
Interior
Bedrooms & bathrooms
- Bedrooms: 4
- Bathrooms: 2
- Full bathrooms: 1
- 1/2 bathrooms: 1
Other
- Level: Upper
- Dimensions: 11`5" x 11`9"
Bedroom
- Level: Upper
- Dimensions: 10`9" x 15`10"
Bedroom
- Level: Upper
- Dimensions: 9`1" x 13`1"
Bedroom
- Level: Basement
- Dimensions: 9`3" x 18`7"
Other
- Level: Main
- Dimensions: 5`4" x 6`3"
Other
- Level: Upper
- Dimensions: 8`2" x 9`0"
Dining room
- Level: Main
- Dimensions: 9`5" x 13`8"
Other
- Level: Main
- Dimensions: 4`2" x 6`5"
Family room
- Level: Basement
- Dimensions: 13`4" x 16`0"
Other
- Level: Basement
- Dimensions: 9`6" x 13`5"
Kitchen
- Level: Main
- Dimensions: 8`2" x 11`0"
Laundry
- Level: Main
- Dimensions: 6`2" x 8`7"
Living room
- Level: Main
- Dimensions: 13`10" x 16`2"
Heating
- Forced Air, Natural Gas
Cooling
- None
Appliances
- Included: Dishwasher, Dryer, Electric Stove, Microwave, Refrigerator, Washer
- Laundry: Laundry Room, Main Level
Features
- Built-in Features, Ceiling Fan(s), Dry Bar, High Ceilings, Laminate Counters, No Animal Home, No Smoking Home, Open Floorplan, Vaulted Ceiling(s)
- Flooring: Carpet, Ceramic Tile, Hardwood
- Windows: Vinyl Windows, Window Coverings
- Basement: Full
- Has fireplace: No
- Common walls with other units/homes: 1 Common Wall
Interior area
- Total interior livable area: 1,532 sqft
- Finished area above ground: 1,532
- Finished area below ground: 798
Property
Parking
- Total spaces: 1
- Parking features: Parking Pad
- Has uncovered spaces: Yes
Features
- Levels: Two,2 Storey
- Stories: 1
- Patio & porch: Deck
- Exterior features: Fire Pit, Private Entrance, Private Yard
- Fencing: Fenced
- Frontage length: 7.63M 25`0"
Lot
- Size: 3,049 Square Feet
- Features: Back Lane, Back Yard, Few Trees, Front Yard, Landscaped, Level, Private, Rectangular Lot
Details
- Parcel number: 111994417
- Zoning: R-CG
Construction
Type & style
- Home type: MultiFamily
- Property subtype: Semi Detached (Half Duplex)
- Attached to another structure: Yes
Materials
- Stucco, Wood Frame
- Foundation: Concrete Perimeter
- Roof: Asphalt Shingle
Condition
- New construction: No
- Year built: 1978
Community & HOA
Community
- Features: Park, Playground, Sidewalks, Street Lights, Tennis Court(s)
- Subdivision: Crescent Heights
HOA
- Has HOA: No
Location
- Region: Calgary
Financial & listing details
- Price per square foot: C$408/sqft
- Date on market: 10/8/2026
- Inclusions: Backyard Shed
Price history
Price history is unavailable.
Public tax history
Tax history is unavailable.
Climate risks
Neighborhood: Renfrew
Nearby schools
GreatSchools rating
No schools nearby
We couldn't find any schools near this home.
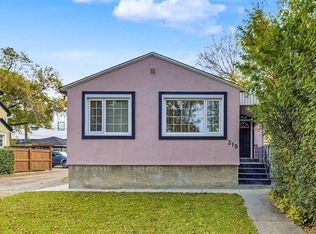
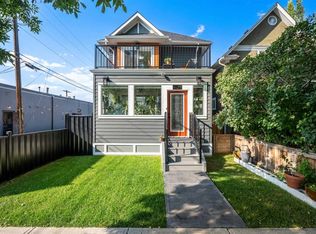


Similar homes
- C$599,9003 bd4 ba1.2k sqft306 S 12th Ave NE #1, Calgary, AB T2E 1A4For Sale
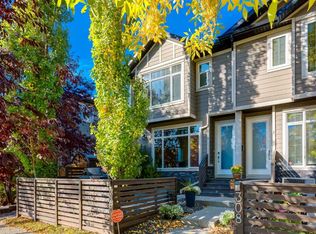 MLS ID #A2350428, Deborah Perrault, Associate, Re/Max Real Estate (Mountain View). courtesy of Pillar9 System
 - C$679,8884 bd2 ba807 sqft1507 E 1st St NE, Calgary, AB T2E 3B7For Sale
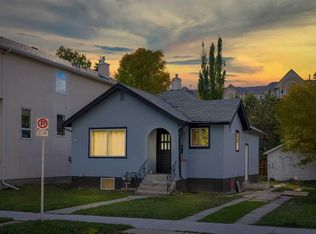 MLS ID #A2349801, Pammi Brar, Associate, Re/Max Real Estate (Mountain View). courtesy of Pillar9 System
 - C$615,0002 bd1 ba805 sqft532 S 18th Ave NW, Calgary, AB T2M 0T6For Sale
 MLS ID #A2351156, Jolene Boyer, Associate, Re/Max First. courtesy of Pillar9 System
 - C$690,0002 bd2 ba1k sqft234 W 8th St NE, Calgary, AB T2E 4G7For Sale
 MLS ID #A2351134, Gary Yip, Associate, Royal Lepage Solutions. courtesy of Pillar9 System
