Brick, mature trees and a fenced front patio set the tone at this townhome on a quiet stretch of Erlton. Inside, the main floor is bright and open, with wide-plank hardwood, a high ceiling and big windows that fill the living room with light. The kitchen is set up for real cooking. It has crisp white cabinetry with black hardware, granite counters, a subway tile backsplash, a peninsula with seating, a stainless appliance package with a gas range, and a walk-in pantry. The dining room has a sculpted navy feature wall and a brass chandelier, so it works for dinner parties and everyday meals alike. A powder room finishes the main level. Upstairs, both bedrooms have their own ensuite, which works well for roommates, guests or a growing family. The primary suite gets lovely natural light and has a barn door walk-in closet. Its ensuite has a double vanity, a tiled soaker tub, a glass shower and marble-look tile. The second bedroom is generously sized and has a private full bathroom. The developed lower level adds a lot of everyday space: a family room with custom built-ins with natural wood grain counter, a third bedroom currently set up as a home office, a fitness nook, a full bathroom and laundry. Central air conditioning keeps the home comfortable through the summer. You’re a short walk from the new Calgary Flames Arena, Erlton/Stampede CTrain station, the Elbow River pathways, Lindsay Park and the shops and restaurants of Mission and 4th Street. It suits professionals, young families and anyone who wants low-maintenance inner-city living.
For sale
C$620,000
60 S 34th Ave SW #1, Calgary, AB T2S 2Z1
3beds
1,409sqft
Townhouse
Built in 2014
-- sqft lot
$-- Zestimate®
C$440/sqft
C$449/mo HOA
What's special
Mature treesFenced front patioWide-plank hardwoodHigh ceilingGranite countersSubway tile backsplashPeninsula with seating
- 14 hours
- 13
- 1
Zillow last checked:
Listing updated:
Listed by:
Spencer Stupka, Associate Broker,
Charles
Source: courtesy of Pillar9 System,MLS®#: A2359028 Originating MLS®#: Calgary
Facts & features
Interior
Bedrooms & bathrooms
- Bedrooms: 3
- Bathrooms: 4
- Full bathrooms: 3
- 1/2 bathrooms: 1
Bedroom
- Level: Upper
- Dimensions: 14`3" x 12`10"
Other
- Level: Upper
- Dimensions: 12`0" x 16`7"
Bedroom
- Level: Basement
- Dimensions: 12`0" x 8`1"
Other
- Level: Main
- Dimensions: 3`3" x 6`1"
Other
- Level: Upper
- Dimensions: 5`5" x 12`0"
Other
- Level: Basement
- Dimensions: 4`11" x 9`0"
Other
- Level: Upper
- Dimensions: 7`8" x 11`8"
Dining room
- Level: Main
- Dimensions: 10`2" x 8`6"
Other
- Level: Basement
- Dimensions: 7`2" x 7`1"
Game room
- Level: Basement
- Dimensions: 14`11" x 25`7"
Kitchen
- Level: Main
- Dimensions: 12`0" x 12`0"
Living room
- Level: Main
- Dimensions: 14`6" x 16`1"
Walk in closet
- Level: Upper
- Dimensions: 10`10" x 5`8"
Heating
- Forced Air
Cooling
- Central Air
Appliances
- Included: Dishwasher, Microwave Hood Fan, Refrigerator, Stove(s), Washer/Dryer
- Laundry: In Basement
Features
- Built-in Features, Double Vanity, High Ceilings, Open Floorplan, Recessed Lighting, Walk-In Closet(s)
- Flooring: Carpet, Ceramic Tile, Hardwood
- Basement: Full
- Has fireplace: No
- Common walls with other units/homes: 2+ Common Walls
Interior area
- Total interior livable area: 1,409 sqft
- Finished area above ground: 1,409
- Finished area below ground: 666
Video & virtual tour
Property
Parking
- Total spaces: 1
- Parking features: Single Garage Detached
- Garage spaces: 1
Features
- Levels: Two,2 Storey
- Stories: 1
- Patio & porch: Patio
- Exterior features: Lighting, Rain Gutters
- Fencing: None
Lot
- Features: Back Lane
Details
- Zoning: M-CG
Construction
Type & style
- Home type: Townhouse
- Property subtype: Townhouse
- Attached to another structure: Yes
Materials
- Brick, Stucco, Wood Frame
- Foundation: Concrete Perimeter
- Roof: Asphalt Shingle
Condition
- New construction: No
- Year built: 2014
Community & HOA
Community
- Features: Sidewalks, Street Lights
- Subdivision: Erlton
HOA
- Has HOA: Yes
- Amenities included: None
- Services included: Insurance, Professional Management, Reserve Fund Contributions
- HOA fee: C$449 monthly
Location
- Region: Calgary
Financial & listing details
- Price per square foot: C$440/sqft
- Date on market: 11/18/2026
- Inclusions: None
Price history
Price history is unavailable.
Public tax history
Tax history is unavailable.
Climate risks
Neighborhood: Erlton
Nearby schools
GreatSchools rating
No schools nearby
We couldn't find any schools near this home.

Similar homes
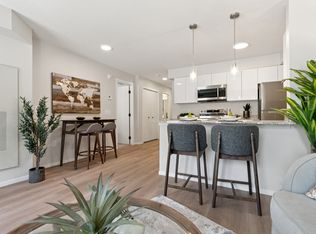
- C$615,0002 bd2 ba1.3k sqft1205 E Cameron Ave SW #4, Calgary, AB T2T 0K8For Sale
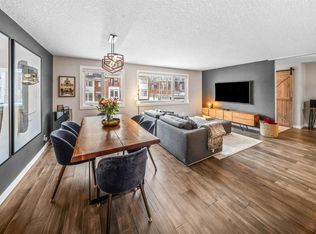 MLS ID #A2357706, Paul Chou, Associate, Re/Max First. courtesy of Pillar9 System
- C$599,0002 bd3 ba1.5k sqft1212 S 13th St SE #304, Calgary, AB T2G 5R3For Sale
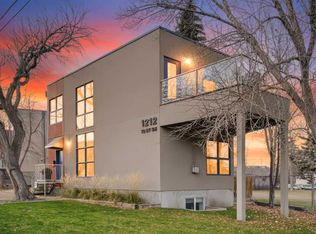 MLS ID #A2357912, Gordyn Matheson, Associate, Century 21 Bamber Realty Ltd.. courtesy of Pillar9 System
- C$669,0003 bd4 ba1.4k sqft1521 N 28th Ave SW #1, Calgary, AB T2T 1J3For Sale
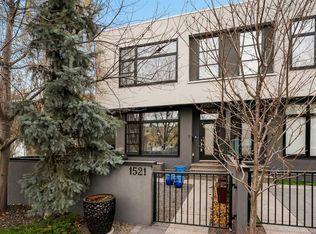 MLS ID #A2316615, John Mcneill, Associate, Century 21 Bamber Realty Ltd.. courtesy of Pillar9 System
- C$609,9003 bd4 ba1.1k sqft2127 E 12th St NW, Calgary, AB T2M 3M8For Sale
 MLS ID #A2353323, Graham Kennelly, Associate, Real Broker. courtesy of Pillar9 System
