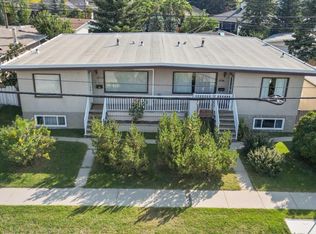
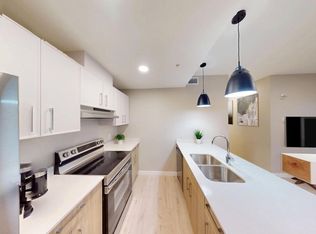
OPEN HOUSE SUNDAY NOV 8 1PM-3PM!! Modern design, thoughtful finishes and an incredible inner-city location come together in this beautifully designed Killarney townhome! Offering just over 1,900 sq. ft. of thoughtfully designed living space, this 3-bedroom, 3.5-bathroom home combines modern finishes, functionality and an unbeatable location. Step inside to a bright, open-concept main floor featuring hardwood flooring and a spacious living and dining area that's perfect for both everyday living and entertaining. The inviting living room features a cozy electric fireplace, creating the perfect space to relax and unwind. The stylish kitchen is the heart of the home, showcasing quartz countertops, a stunning waterfall island, stainless steel appliances, a gas stove and plenty of cabinetry. A convenient 2-piece powder room completes the main level. Upstairs, you'll find two generously sized bedrooms, each with its own private ensuite bathroom! The primary bedroom offers a relaxing retreat with a spa-inspired ensuite featuring dual sinks and a rain shower. Upper-level laundry adds another layer of everyday convenience. The fully developed basement provides even more living space, including a comfortable recreation room, third bedroom and full bathroom — ideal for guests, a home office or additional family space. Step outside to enjoy your cozy back deck, a lovely spot for morning coffee, summer evenings or simply relaxing outdoors. A detached single garage adds convenience, while the home's modern construction and thoughtful layout make everyday living easy. Located in the heart of Killarney, you'll love being just minutes from downtown Calgary, with easy access to schools, parks, playgrounds, the Killarney Aquatic & Recreation Centre, Shaganappi Golf Course, shopping, restaurants and transit. Whether you're commuting downtown or enjoying everything this vibrant community has to offer, the location is hard to beat. A fantastic opportunity to enjoy modern inner-city living in one of Calgary's most desirable established communities. Don't miss it!
For sale
C$699,900
3702 S 28th Ave SW, Calgary, AB T3E 0S2
3beds
1,348sqft
Townhouse
Built in 2020
-- sqft lot
$-- Zestimate®
C$519/sqft
C$200/mo HOA
What's special
Modern designThoughtful finishesBright open-concept main floorHardwood flooringCozy electric fireplaceStylish kitchenQuartz countertops
- 1 day
- 9
- 0
Zillow last checked:
Listing updated:
Listed by:
Jill Conroy, Associate,
Re/Max First
Source: courtesy of Pillar9 System,MLS®#: A2357336 Originating MLS®#: Calgary
Facts & features
Interior
Bedrooms & bathrooms
- Bedrooms: 3
- Bathrooms: 4
- Full bathrooms: 3
- 1/2 bathrooms: 1
Bedroom
- Level: Upper
- Dimensions: 12`1" x 12`10"
Other
- Level: Upper
- Dimensions: 12`2" x 18`1"
Bedroom
- Level: Basement
- Dimensions: 10`11" x 10`4"
Other
- Level: Main
Other
- Level: Basement
Other
- Level: Upper
Other
- Level: Upper
Dining room
- Level: Main
- Dimensions: 12`0" x 9`5"
Game room
- Level: Basement
- Dimensions: 16`8" x 12`7"
Kitchen
- Level: Main
- Dimensions: 13`6" x 14`10"
Living room
- Level: Main
- Dimensions: 12`2" x 10`5"
Heating
- Forced Air, Natural Gas
Cooling
- Central Air
Appliances
- Included: Dishwasher, Dryer, Garage Control(s), Gas Stove, Microwave, Range Hood, Refrigerator, Washer
- Laundry: Upper Level
Features
- Double Vanity, Kitchen Island, Quartz Counters, Walk-In Closet(s)
- Flooring: Carpet, Hardwood, Tile
- Windows: Window Coverings
- Basement: Full
- Number of fireplaces: 1
- Fireplace features: Electric
- Common walls with other units/homes: 2+ Common Walls
Interior area
- Total interior livable area: 1,348 sqft
Video & virtual tour
Property
Parking
- Total spaces: 1
- Parking features: Single Garage Detached
- Garage spaces: 1
Features
- Levels: Two,2 Storey
- Stories: 1
- Patio & porch: Deck
- Exterior features: Playground, Private Entrance, Private Yard
- Pool features: Community
- Fencing: Fenced
Lot
- Features: Back Lane, Corner Lot, Low Maintenance Landscape, Street Lighting
Details
- Parcel number: 112209557
- Zoning: R-CG
Construction
Type & style
- Home type: Townhouse
- Property subtype: Townhouse
- Attached to another structure: Yes
Materials
- Composite Siding, Stucco, Wood Frame
- Foundation: Concrete Perimeter
- Roof: Asphalt Shingle
Condition
- New construction: No
- Year built: 2020
Community & HOA
Community
- Features: Park, Playground, Sidewalks, Street Lights
- Subdivision: Killarney/Glengarry
HOA
- Has HOA: Yes
- Amenities included: Trash
- Services included: Insurance, Maintenance Grounds, Reserve Fund Contributions, Trash
- HOA fee: C$200 monthly
Location
- Region: Calgary
Financial & listing details
- Price per square foot: C$519/sqft
- Date on market: 11/7/2026
- Inclusions: TV Mount, Radon Mitigation System
Price history
Price history is unavailable.
Public tax history
Tax history is unavailable.
Climate risks
Neighborhood: Killarney
Nearby schools
GreatSchools rating
No schools nearby
We couldn't find any schools near this home.

Similar homes
- C$669,9993 bd4 ba1.3k sqft2422 W 24a St SW #1, Calgary, AB T3E 1W1For Sale
 MLS ID #A2356732, Charli Baker, Associate, Sotheby's International Realty Canada. courtesy of Pillar9 System
- C$687,0004 bd4 ba1.9k sqft2222 W 24a St SW #3, Calgary, AB T3E 1V8For Sale
 MLS ID #A2356814, Shawn Lukacsy, Associate, Charles. courtesy of Pillar9 System
- C$740,0005 bd2 ba1.2k sqft2843 N Grant Cres SW, Calgary, AB T3E 4K9For Sale
 MLS ID #A2357449, Lindsay Lerner, Associate, Maxwell Capital Realty. courtesy of Pillar9 System
- C$699,9003 bd4 ba1.3k sqft2790 S 19th Ave SW, Calgary, AB T3E 7P6For Sale
 MLS ID #A2352598, Dennis Hwang, Associate, Re/Max First. courtesy of Pillar9 System
