Affordable inner city living at its finest in this triplex unit located in the community of Killarney. A CORNER END unit this two storey townhome features a main floor with 9ft ceilings and gorgeous hardwood flooring throughout. Open floor concept with a large front living room with gas corner gas fireplace. Kitchen with beautiful white granite countertops, stainless steel appliances, white cabinets with full height upper cabinets, island with flush eating bar and side waterfall and side pantry. Dining room with access to a quaint size deck and a small private backyard. Go up the stairs to the upper level and you will be met with a skylight bringing in more natural light and upper floor laundry. Large primary bedroom with walk-in closet and a beautiful 4pc ensuite with a large tile and glass shower, double sinks and quartz countertops. Secondary bedroom with walk-in closet as well as two extra side closets and a 4pc ensuite with quartz countertops and a skylight. The basement is fully finished with 9ft ceilings, a large family room, third bedroom and a 4pc bathroom with quartz countertops. Other features include single detached garage, built-in audio speaker system, retractable screen door to the deck, upgraded lighting fixtures and large south and west facing windows bringing in great natural light. This home is located just minutes from Killarney Aquatic Recreation Centre, schools, restaurants, shopping and walking distance to two LRT stations. This property shows like its newly built and is in great shape exhibiting the pride of ownership. Don’t miss out on this opportunity. Make your private showing today.
For sale
C$724,900
2790 S 19th Ave SW, Calgary, AB T3E 7P6
3beds
1,343sqft
Townhouse
Built in 2017
-- sqft lot
$-- Zestimate®
C$540/sqft
C$253/mo HOA
What's special
Corner end unitGorgeous hardwood flooring throughoutOpen floor conceptStainless steel appliancesSide pantrySmall private backyardUpper floor laundry
- 1 day
- 4
- 0
Zillow last checked:
Listing updated:
Listed by:
Dennis Hwang, Associate,
Re/Max First
Source: courtesy of Pillar9 System,MLS®#: A2352598 Originating MLS®#: Calgary
Originating MLS®#: CalgaryFacts & features
Interior
Bedrooms & bathrooms
- Bedrooms: 3
- Bathrooms: 4
- Full bathrooms: 3
- 1/2 bathrooms: 1
Other
- Level: Upper
- Dimensions: 14`2" x 11`4"
Bedroom
- Level: Upper
- Dimensions: 14`2" x 10`0"
Bedroom
- Level: Basement
- Dimensions: 12`4" x 10`4"
Other
- Level: Main
- Dimensions: 4`11" x 4`11"
Other
- Level: Basement
- Dimensions: 9`6" x 5`9"
Other
- Level: Upper
- Dimensions: 10`10" x 8`1"
Other
- Level: Upper
- Dimensions: 10`10" x 4`11"
Dining room
- Level: Main
- Dimensions: 7`4" x 6`2"
Family room
- Level: Basement
- Dimensions: 16`6" x 12`2"
Kitchen
- Level: Main
- Dimensions: 13`7" x 8`8"
Laundry
- Level: Upper
- Dimensions: 3`6" x 3`3"
Living room
- Level: Main
- Dimensions: 19`7" x 15`5"
Heating
- Forced Air, Natural Gas
Cooling
- None
Appliances
- Included: Dishwasher, Dryer, Electric Stove, Garage Control(s), Range Hood, Refrigerator, Washer
- Laundry: Upper Level
Features
- Granite Counters, Kitchen Island
- Flooring: Carpet, Ceramic Tile, Hardwood
- Windows: Skylight(s), Window Coverings
- Basement: Full
- Number of fireplaces: 1
- Fireplace features: Gas
- Common walls with other units/homes: 1 Common Wall
Interior area
- Total interior livable area: 1,343 sqft
- Finished area above ground: 1,343
- Finished area below ground: 525
Property
Parking
- Total spaces: 1
- Parking features: Single Garage Detached, Attached Garage
- Garage spaces: 1
Features
- Levels: Two,2 Storey
- Stories: 1
- Patio & porch: Deck
- Exterior features: Private Entrance, Private Yard
- Fencing: Fenced
Lot
- Features: Back Lane, Back Yard, Corner Lot, Landscaped, Underground Sprinklers
Details
- Parcel number: 112743682
- Zoning: M-C1
Construction
Type & style
- Home type: Townhouse
- Property subtype: Townhouse
- Attached to another structure: Yes
Materials
- Stucco
- Foundation: Concrete Perimeter
- Roof: Asphalt Shingle
Condition
- New construction: No
- Year built: 2017
Community & HOA
Community
- Features: Park, Playground, Sidewalks
- Subdivision: Killarney/Glengarry
HOA
- Has HOA: Yes
- Amenities included: None
- Services included: Insurance, Maintenance Grounds, Reserve Fund Contributions
- HOA fee: C$253 monthly
Location
- Region: Calgary
Financial & listing details
- Price per square foot: C$540/sqft
- Date on market: 10/15/2026
- Inclusions: Water sprinkler system, Cameras(2), Doorbell camera
Price history
Price history is unavailable.
Public tax history
Tax history is unavailable.
Climate risks
Neighborhood: Killarney
Nearby schools
GreatSchools rating
No schools nearby
We couldn't find any schools near this home.
Similar homes
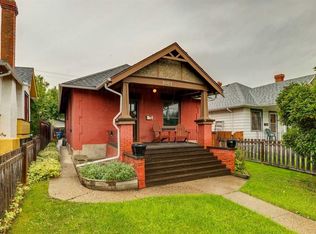
- C$649,8003 bd4 ba1.4k sqft1929 E 36th Ave SW #2, Calgary, AB T2T 2G6For Sale
 MLS ID #A2352479, Jim Vasilopoulos, Associate, Century 21 Bamber Realty Ltd.. courtesy of Pillar9 System
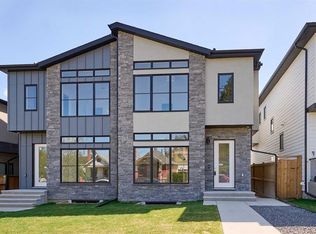
 - C$729,8003 bd4 ba1.4k sqft940 W 38th St SW #1, Calgary, AB T3C 1T3For Sale
 MLS ID #A2348655, Ronald Jobbagy, Associate, Royal Lepage Benchmark. courtesy of Pillar9 System
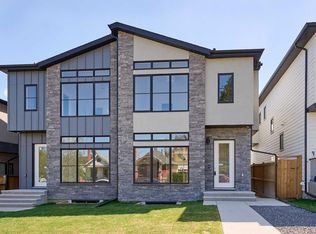
 - C$525,0002 bd3 ba1.4k sqft1930 26a St SW #3, Calgary, AB T3E 2B7For Sale
 MLS ID #A2352506, Mark John, Associate, Re/Max First. courtesy of Pillar9 System
 - C$669,9003 bd4 ba1.2k sqft2731 N 19th Ave SW, Calgary, AB T3E 7G1For Sale
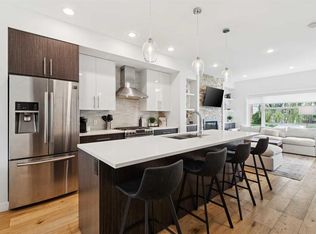 MLS ID #A2342966, Lori Swizdaryk, Associate, Cir Realty. courtesy of Pillar9 System
