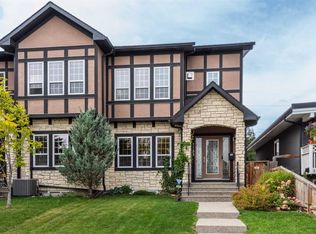
This thoughtfully cared for and quality-built home is filled with appealing features making it easy to picture yourself at home here. Offering over 2,800 sq. ft. of living space, this well-maintained two-storey attached home is ideally located on a quiet street in a sought-after inner-city community, where attractive curb appeal creates a welcoming first impression. The home offers a comfortable, functional layout designed for everyday living and entertaining with bright, inviting spaces and a move-in-ready feel. Beautiful hardwood flooring flows throughout the main and upper levels, adding warmth throughout. The main floor features a versatile den, offering a dedicated space for a home office, reading room or quiet retreat. At the heart of the home, the modern, sleek kitchen and dining area create an inviting setting for both everyday meals and entertaining. It offers ample space for preparing and serving, while the adjoining dining area provides a comfortable place to gather with family and friends. In the living room, a welcoming fireplace creates a warm focal point and an inviting atmosphere for relaxing or gathering. The primary bedroom is a true retreat, featuring a spacious walk-in closet with custom built-ins for organized storage. The spa-inspired ensuite offers a relaxing place to unwind, while a private balcony adds an inviting outdoor extension to the bedroom—perfect for enjoying a quiet morning coffee or fresh air at the end of the day. 2 additional bedrooms, 4-piece bathroom and laundry room complete the upstairs. The fully developed lower level extends the home’s versatile living space with an additional bedroom and bathroom—ideal for guests or family. A large recreation room provides plenty of space for movie nights, games, fitness or relaxed gatherings, completing this thoughtfully finished home. Enjoy afternoon and evening sun in the west-facing yard, plus secure parking and storage in the double detached garage. Experience the convenience of an established neighbourhood with quick access to local shops, dining, parks, schools and downtown. A wonderful opportunity to experience the best of inner-city living in a home that reflects pride of ownership.
For sale
C$868,800
925 E 41st St SW, Calgary, AB T3C 1X3
4beds
1,921sqft
Semi Detached (Half Duplex)
Built in 2013
-- sqft lot
$-- Zestimate®
C$452/sqft
C$-- HOA
What's special
Quiet streetAttractive curb appealBright inviting spacesMove-in-ready feelBeautiful hardwood flooringVersatile denModern sleek kitchen
- 1 day
- 3
- 0
Zillow last checked:
Listing updated:
Listed by:
Natasha Serrurier, Broker,
Beck Real Estate Ltd.,
Marc Serrurier, Associate,
Beck Real Estate Ltd.
Source: courtesy of Pillar9 System,MLS®#: A2352183 Originating MLS®#: Calgary
Originating MLS®#: CalgaryFacts & features
Interior
Bedrooms & bathrooms
- Bedrooms: 4
- Bathrooms: 4
- Full bathrooms: 3
- 1/2 bathrooms: 1
Other
- Level: Upper
- Dimensions: 20`4" x 11`8"
Bedroom
- Level: Upper
- Dimensions: 11`5" x 136`1"
Bedroom
- Level: Upper
- Dimensions: 9`3" x 13`7"
Bedroom
- Level: Lower
- Dimensions: 12`11" x 16`4"
Other
- Level: Main
- Dimensions: 5`3" x 4`11"
Other
- Level: Upper
- Dimensions: 6`5" x 8`1"
Other
- Level: Lower
- Dimensions: 8`0" x 5`5"
Other
- Level: Upper
- Dimensions: 7`1" x 17`10"
Game room
- Level: Lower
- Dimensions: 17`11" x 15`4"
Kitchen
- Level: Main
- Dimensions: 14`8" x 15`9"
Laundry
- Level: Upper
- Dimensions: 7`7" x 5`0"
Living room
- Level: Main
- Dimensions: 14`1" x 18`5"
Office
- Level: Main
- Dimensions: 12`11" x 11`8"
Walk in closet
- Level: Upper
- Dimensions: 7`6" x 5`8"
Walk in closet
- Level: Lower
- Dimensions: 4`11" x 12`10"
Heating
- Forced Air
Cooling
- None
Appliances
- Included: Dishwasher, Dryer, Electric Cooktop, Garage Control(s), Range Hood, Refrigerator, Washer, Water Softener
- Laundry: Laundry Room, Upper Level
Features
- Built-in Features, Closet Organizers, No Animal Home, No Smoking Home, Pantry
- Flooring: Carpet, Ceramic Tile, Hardwood
- Windows: Window Coverings
- Basement: Full
- Number of fireplaces: 1
- Fireplace features: Electric, Living Room
- Common walls with other units/homes: 1 Common Wall
Interior area
- Total interior livable area: 1,921 sqft
- Finished area above ground: 1,921
- Finished area below ground: 908
Video & virtual tour
Property
Parking
- Total spaces: 2
- Parking features: Double Garage Detached
- Garage spaces: 2
Features
- Levels: Two,2 Storey
- Stories: 1
- Patio & porch: Balcony(s)
- Exterior features: Balcony
- Fencing: Fenced
- Frontage length: 7.65M 25`1"
Lot
- Size: 3,049 Square Feet
- Features: Back Yard, Landscaped, Rectangular Lot
Details
- Parcel number: 112392119
- Zoning: R-C2
Construction
Type & style
- Home type: MultiFamily
- Property subtype: Semi Detached (Half Duplex)
- Attached to another structure: Yes
Materials
- Stucco, Wood Frame
- Foundation: Concrete Perimeter
- Roof: Asphalt Shingle
Condition
- New construction: No
- Year built: 2013
Community & HOA
Community
- Features: Playground, Street Lights
- Subdivision: Rosscarrock
HOA
- Has HOA: No
Location
- Region: Calgary
Financial & listing details
- Price per square foot: C$452/sqft
- Date on market: 10/15/2026
- Inclusions: None
Price history
Price history is unavailable.
Public tax history
Tax history is unavailable.
Climate risks
Neighborhood: Rosscarrock
Nearby schools
GreatSchools rating
No schools nearby
We couldn't find any schools near this home.


Similar homes
- C$874,9004 bd4 ba2k sqft1428 W 43rd St SW, Calgary, AB T3C 2A2For Sale
 MLS ID #A2351056, Todd Dean, Associate, Exp Realty. courtesy of Pillar9 System
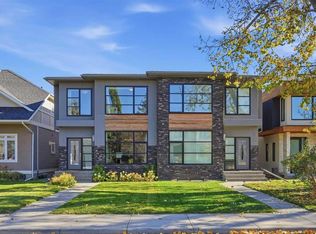
 - C$899,9004 bd4 ba1.9k sqft2208 W 32nd St SW, Calgary, AB T3E 2R5For Sale
 MLS ID #A2352685, Tanya Eklund, Associate, Re/Max First. courtesy of Pillar9 System
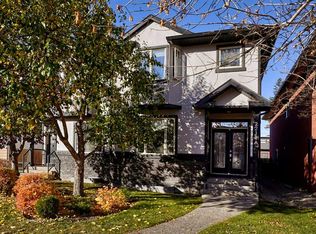
 - C$839,0004 bd4 ba1.8k sqft2211A E 33rd St SW, Calgary, AB T3E 2S9For Sale
 MLS ID #A2352686, Norb Park, Associate Broker, Sotheby's International Realty Canada. courtesy of Pillar9 System
 - C$824,5004 bd4 ba1.8k sqft1133 E 39th St SW, Calgary, AB T3C 1V3For Sale
 MLS ID #A2348434, Ray Riley, Associate, Re/Max First. courtesy of Pillar9 System
