
Set in the well established inner city community of Killarney, this beautifully finished 3+1 bedroom home offers more than 2,800 sq ft of refined living space. The open, airy main level is drenched in natural light and features hardwood floors, lofty ceilings, and a front formal dining room with generous space for memorable gatherings. The dining area flows seamlessly into a tastefully appointed kitchen with quartz countertops, contrasting Legacy cabinetry, an island with seating, and stainless steel appliances, including a new fridge. A casual dining nook with built in hutch and wine storage is ideal for everyday meals, while the living room—anchored by a striking floor to ceiling fireplace and custom built ins—creates a warm, inviting focal point. A 2 piece powder room completes the main level. The second floor hosts three well proportioned bedrooms, a stylish 4 piece bath, and a convenient laundry room with new washer and dryer, sink and storage. The primary retreat offers a walk in closet and a luxurious 5 piece ensuite featuring dual sinks, a tranquil soaker tub, and a separate shower. The fully developed basement extends the living space with a spacious family room complete with wet bar and wine fridge—perfect for movie nights or entertaining. A fourth bedroom and 4 piece bath provide excellent flexibility for guests or teens. Additional highlights include central air conditioning, a 6 zone speaker system, central vacuum system and a private backyard with patio and access to the double detached garage. This prime location offers exceptional convenience—steps to the Killarney Rec Centre, nearby golf, schools, shopping, public transit, and effortless access to downtown via 17th Avenue.
For sale
C$899,900
2208 W 32nd St SW, Calgary, AB T3E 2R5
4beds
1,964sqft
Semi Detached (Half Duplex)
Built in 2014
-- sqft lot
$-- Zestimate®
C$458/sqft
C$-- HOA
What's special
Open airy main levelDrenched in natural lightHardwood floorsLofty ceilingsLegacy cabinetryIsland with seatingStainless steel appliances
- 19 hours
- 1
- 0
Zillow last checked:
Listing updated:
Listed by:
Tanya Eklund, Associate,
Re/Max First
Source: courtesy of Pillar9 System,MLS®#: A2352685 Originating MLS®#: Calgary
Originating MLS®#: CalgaryFacts & features
Interior
Bedrooms & bathrooms
- Bedrooms: 4
- Bathrooms: 4
- Full bathrooms: 3
- 1/2 bathrooms: 1
Other
- Level: Upper
- Dimensions: 20`0" x 13`3"
Bedroom
- Level: Upper
- Dimensions: 12`0" x 13`5"
Bedroom
- Level: Upper
- Dimensions: 10`10" x 13`5"
Bedroom
- Level: Basement
- Dimensions: 14`6" x 11`1"
Other
- Level: Main
- Dimensions: 6`0" x 5`3"
Other
- Level: Upper
- Dimensions: 6`9" x 8`10"
Other
- Level: Basement
- Dimensions: 9`8" x 4`11"
Other
- Level: Upper
- Dimensions: 9`3" x 15`3"
Breakfast nook
- Level: Main
- Dimensions: 6`6" x 13`5"
Dining room
- Level: Main
- Dimensions: 14`6" x 11`3"
Other
- Level: Basement
- Dimensions: 9`8" x 9`9"
Game room
- Level: Basement
- Dimensions: 19`1" x 16`11"
Kitchen
- Level: Main
- Dimensions: 13`7" x 14`7"
Laundry
- Level: Upper
- Dimensions: 5`11" x 8`3"
Living room
- Level: Main
- Dimensions: 15`11" x 13`2"
Walk in closet
- Level: Upper
- Dimensions: 6`0" x 9`10"
Heating
- Radiant Floor, Forced Air
Cooling
- Central Air
Appliances
- Included: Dishwasher, Dryer, Garage Control(s), Garburator, Gas Stove, Humidifier, Range Hood, Refrigerator, Washer, Wine Refrigerator
- Laundry: Laundry Room, Sink, Upper Level
Features
- Bar, Bookcases, Breakfast Bar, Built-in Features, Central Vacuum, Chandelier, Closet Organizers, Double Vanity, High Ceilings, Kitchen Island, Open Floorplan, Quartz Counters, Recessed Lighting, Soaking Tub, Walk-In Closet(s), Wet Bar, Wired for Sound
- Flooring: Carpet, Ceramic Tile, Hardwood
- Windows: Window Coverings
- Basement: Full
- Number of fireplaces: 1
- Fireplace features: Gas
- Common walls with other units/homes: 1 Common Wall
Interior area
- Total interior livable area: 1,964 sqft
- Finished area above ground: 1,964
- Finished area below ground: 889
Property
Parking
- Total spaces: 2
- Parking features: Double Garage Detached, Insulated
- Garage spaces: 2
Features
- Levels: Two,2 Storey
- Stories: 1
- Patio & porch: Patio
- Exterior features: Private Entrance, Private Yard
- Pool features: Community
- Fencing: Fenced
- Frontage length: 7.62M 25`0"
Lot
- Size: 3,049 Square Feet
- Features: Back Lane, Back Yard, Front Yard, Landscaped, Rectangular Lot
Details
- Parcel number: 112192784
- Zoning: R-C2
Construction
Type & style
- Home type: MultiFamily
- Property subtype: Semi Detached (Half Duplex)
- Attached to another structure: Yes
Materials
- Cedar, Stone, Stucco, Wood Frame
- Foundation: Concrete Perimeter
- Roof: Asphalt Shingle
Condition
- New construction: No
- Year built: 2014
Community & HOA
Community
- Features: Golf, Park, Playground, Sidewalks, Street Lights
- Subdivision: Killarney/Glengarry
HOA
- Has HOA: No
Location
- Region: Calgary
Financial & listing details
- Price per square foot: C$458/sqft
- Date on market: 10/16/2026
- Inclusions: TV & mount in basement, mount for living room TV.
Price history
Price history is unavailable.
Public tax history
Tax history is unavailable.
Climate risks
Neighborhood: Killarney
Nearby schools
GreatSchools rating
No schools nearby
We couldn't find any schools near this home.
Similar homes
- C$885,0004 bd4 ba2k sqft2227 E 26th St SW, Calgary, AB T3E 2A4For Sale
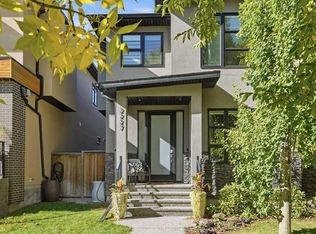 MLS ID #A2351290, Eric Frere, Associate, Cir Realty. courtesy of Pillar9 System
 - C$839,0004 bd4 ba1.8k sqft2211A E 33rd St SW, Calgary, AB T3E 2S9For Sale
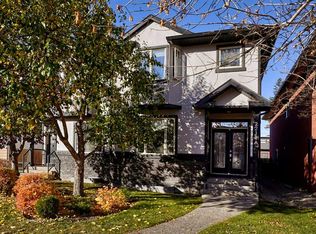 MLS ID #A2352686, Norb Park, Associate Broker, Sotheby's International Realty Canada. courtesy of Pillar9 System
 - C$874,9004 bd4 ba2k sqft1428 W 43rd St SW, Calgary, AB T3C 2A2For Sale
 MLS ID #A2351056, Todd Dean, Associate, Exp Realty. courtesy of Pillar9 System
 - C$890,0004 bd4 ba1.8k sqft2220 W 33rd St SW, Calgary, AB T3E 2T1For Sale
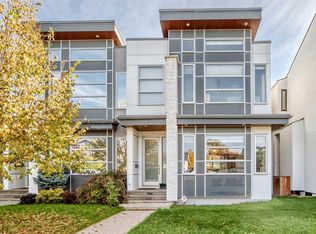 MLS ID #A2349298, Zulkifl Imtiaz, Associate, Diamond Realty & Associates Ltd. courtesy of Pillar9 System
