Beautifully appointed and modern, this two-storey home is ideally situated on a gorgeous tree-lined street with convenient access to downtown and Marda Loop. The open-concept main floor features hardwood flooring, a well-designed kitchen with granite countertops and a walk-in pantry, plus a separate den ideal for a home office. Upstairs are three bedrooms, convenient laundry, double sinks in both the main bathroom and ensuite, and a generous custom shower in the primary ensuite. The fully finished lower level adds excellent living and entertaining space with a family room, additional bedroom, full bathroom, wet bar with built-in cabinetry, and a dedicated wine room. Outside, enjoy the deck and double garage, while central air conditioning adds year-round comfort. An ICF concrete wall between the units provides excellent sound separation and added privacy. Exceptionally well maintained and move-in ready, this home offers a fantastic combination of space, comfort and location.
For sale
C$919,900
2819 E 26th St SW, Calgary, AB T3E 2B1
4beds
1,919sqft
Semi Detached (Half Duplex)
Built in 2012
-- sqft lot
$-- Zestimate®
C$479/sqft
C$-- HOA
What's special
Two-storey homeGorgeous tree-lined streetOpen-concept main floorHardwood flooringWell-designed kitchenGranite countertopsWalk-in pantry
- 7 hours
- 7
- 0
Zillow last checked:
Listing updated:
Listed by:
Imo Manji, Associate,
Re/Max Realty Professionals
Source: courtesy of Pillar9 System,MLS®#: A2344421 Originating MLS®#: Calgary
Originating MLS®#: CalgaryFacts & features
Interior
Bedrooms & bathrooms
- Bedrooms: 4
- Bathrooms: 4
- Full bathrooms: 3
- 1/2 bathrooms: 1
Other
- Level: Upper
- Dimensions: 14`6" x 11`9"
Bedroom
- Level: Upper
- Dimensions: 13`2" x 9`2"
Bedroom
- Level: Upper
- Dimensions: 11`2" x 9`5"
Bedroom
- Level: Basement
- Dimensions: 12`10" x 12`3"
Other
- Level: Main
- Dimensions: 5`2" x 4`11"
Other
- Level: Basement
- Dimensions: 8`4" x 8`3"
Other
- Level: Upper
- Dimensions: 9`2" x 8`0"
Other
- Level: Upper
- Dimensions: 12`3" x 9`2"
Dining room
- Level: Main
- Dimensions: 13`3" x 8`0"
Family room
- Level: Basement
- Dimensions: 20`11" x 14`3"
Foyer
- Level: Main
- Dimensions: 7`5" x 6`0"
Kitchen
- Level: Main
- Dimensions: 13`4" x 12`9"
Laundry
- Level: Upper
- Dimensions: 6`5" x 5`8"
Living room
- Level: Main
- Dimensions: 17`0" x 13`3"
Mud room
- Level: Main
- Dimensions: 7`7" x 5`10"
Office
- Level: Main
- Dimensions: 11`0" x 10`8"
Other
- Level: Basement
- Dimensions: 8`11" x 8`10"
Heating
- Forced Air
Cooling
- Central Air
Appliances
- Included: Dishwasher, Dryer, Garage Control(s), Gas Stove, Microwave Hood Fan, Refrigerator, Washer
- Laundry: Upper Level
Features
- Built-in Features, Double Vanity, Kitchen Island, Open Floorplan, See Remarks, Soaking Tub, Walk-In Closet(s), Wet Bar
- Flooring: Carpet, Hardwood, Tile
- Basement: Full
- Has fireplace: No
- Common walls with other units/homes: 1 Common Wall
Interior area
- Total interior livable area: 1,919 sqft
- Finished area above ground: 1,919
- Finished area below ground: 864
Property
Parking
- Total spaces: 2
- Parking features: Double Garage Detached
- Garage spaces: 2
Features
- Levels: Two,2 Storey
- Stories: 1
- Patio & porch: Deck
- Exterior features: Private Yard
- Fencing: Fenced
- Frontage length: 7.64M 25`1"
Lot
- Size: 3,049 Square Feet
- Features: Back Lane, Back Yard
Details
- Parcel number: 112590423
- Zoning: R-G
Construction
Type & style
- Home type: MultiFamily
- Property subtype: Semi Detached (Half Duplex)
- Attached to another structure: Yes
Materials
- Stucco, Wood Frame
- Foundation: Concrete Perimeter
- Roof: Asphalt Shingle
Condition
- New construction: No
- Year built: 2012
Community & HOA
Community
- Features: Park, Playground
- Subdivision: Killarney/Glengarry
HOA
- Has HOA: No
Location
- Region: Calgary
Financial & listing details
- Price per square foot: C$479/sqft
- Date on market: 9/25/2026
- Inclusions: All Blinds
Price history
Price history is unavailable.
Public tax history
Tax history is unavailable.
Climate risks
Neighborhood: Killarney
Nearby schools
GreatSchools rating
No schools nearby
We couldn't find any schools near this home.

Similar homes
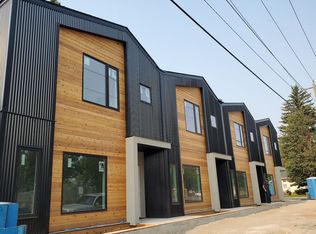
- C$925,0003 bd4 ba1.8k sqft2220 S 32nd Ave SW, Calgary, AB T2T 1X1For Sale
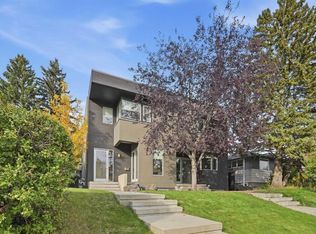 MLS ID #A2347948, Tanya Eklund, Associate, Re/Max First. courtesy of Pillar9 System
 - C$959,9004 bd4 ba1.9k sqft2808 W 26th St SW, Calgary, AB T3E 2B2For Sale
 MLS ID #A2342470, Anela Bigornia, Associate, Cir Realty. courtesy of Pillar9 System
 - C$899,9004 bd4 ba2k sqft3006 S 14th Ave SW, Calgary, AB T3C 0X1For Sale
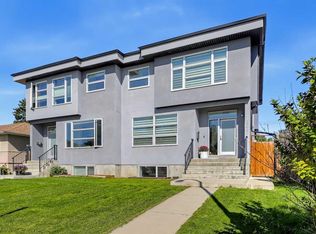 MLS ID #A2346205, Michael Ferianec, Associate, Re/Max House Of Real Estate. courtesy of Pillar9 System
 - C$885,0004 bd4 ba1.6k sqft2413B NE Richmond Rd SW, Calgary, AB T2T 5E5For Sale
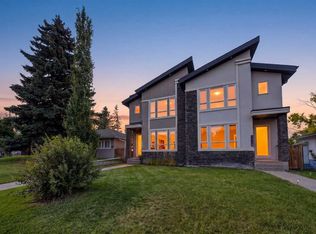 MLS ID #A2340311, Dennis Plintz, Associate Broker, Century 21 Masters. courtesy of Pillar9 System
