CHARMING KILLARNEY GEM – TIMELESS CHARACTER MEETS THOUGHTFUL MODERN UPDATES! Nestled on a beautiful, tree-lined street in the heart of Killarney, this vintage-inspired detached home sits on an impressive 40 x 125 ft lot and perfectly blends timeless charm with thoughtful modern upgrades. Every improvement has been carefully considered to preserve the character of this special home while making it ideal for today's family. The welcoming exterior features a charming covered front patio with a brand-new deck and railings (2024), freshly painted stucco (2024), and brand-new triple-pane windows (2026) backed by an impressive 25-year warranty. Step inside to a spacious mudroom offering plenty of storage for a growing family, with convenient hooks for backpacks, coats and even your furry family member's leash after a visit to the dog park! The main floor showcases beautifully refinished white oak hardwood floors, 9 foot ceilings, a formal sitting room and a separate dining room that could easily double as a home office. Close the pocket doors for a quiet, private workspace or post dinner cocktails away from the kids. A cozy family room/den with custom arch built ins and a cozy fireplace is the perfect place to curl up with a holiday rom-com after a long day and bright little breakfast nook create the perfect transition into the beautifully renovated kitchen. Designed with entertaining in mind, this space features a massive 10-foot quartz island, farmhouse sink, black stainless appliances, additional bar fridge, two convection ovens and an abundance of built-in drawer storage. The sliding patio door (2025) opens onto your private, tree-filled backyard – a rare and wonderful find in this sought-after inner-city neighbourhood. A full bathroom and additional storage complete the main level. Downstairs, you'll find brand-new carpet, freshly painted walls and trim, updated ceiling tiles (2026), and built-in storage perfect for games, crafts and family activities. Here you will find the mechanical room with the updated electrical panel and newer hot water tank (2024). Upstairs offers FOUR generously sized bedrooms, including a spacious primary retreat featuring a double vanity. The main bathroom adds to the home's vintage appeal with its own cozy, timeless character. Additional upgrades include an updated electrical panel and a newer hot water tank (2024). Full of character, thoughtfully updated and ideally located, this Killarney home offers the perfect combination of charm, functionality and space for your family to grow.
For sale
C$959,000
2229 E 25a St SW, Calgary, AB T3E 1Y8
4beds
2,449sqft
Single Family Residence
Built in 1988
4,791 Square Feet Lot
$-- Zestimate®
C$391/sqft
C$-- HOA
What's special
Tree-lined streetCharming covered front patioBrand-new deck and railingsFreshly painted stuccoBrand-new triple-pane windowsFormal sitting roomCozy fireplace
- 2 days
- 29
- 6
Zillow last checked:
Listing updated:
Listed by:
Aimee Surmanowicz, Associate,
Century 21 Bamber Realty Ltd.
Source: courtesy of Pillar9 System,MLS®#: A2357755 Originating MLS®#: Calgary
Facts & features
Interior
Bedrooms & bathrooms
- Bedrooms: 4
- Bathrooms: 3
- Full bathrooms: 3
Bedroom
- Level: Second
- Dimensions: 11`7" x 21`5"
Bedroom
- Level: Second
- Dimensions: 7`11" x 17`3"
Bedroom
- Level: Second
- Dimensions: 13`1" x 9`7"
Other
- Level: Second
- Dimensions: 11`10" x 25`0"
Other
- Level: Main
- Dimensions: 10`6" x 5`2"
Other
- Level: Second
- Dimensions: 10`4" x 9`7"
Other
- Level: Second
- Dimensions: 8`1" x 12`6"
Dining room
- Level: Main
- Dimensions: 12`8" x 11`10"
Family room
- Level: Main
- Dimensions: 10`10" x 11`10"
Kitchen
- Level: Main
- Dimensions: 12`8" x 19`6"
Living room
- Level: Main
- Dimensions: 12`9" x 15`11"
Office
- Level: Main
- Dimensions: 10`5" x 15`11"
Walk in closet
- Level: Second
- Dimensions: 2`6" x 6`5"
Heating
- Electric, Forced Air
Cooling
- None
Appliances
- Included: Bar Fridge, Convection Oven, Dishwasher, Double Oven, Electric Cooktop, Electric Oven, ENERGY STAR Qualified Appliances, Microwave, Range Hood, Washer/Dryer
- Laundry: In Basement
Features
- Built-in Features, Closet Organizers, Double Vanity, High Ceilings, Kitchen Island, No Smoking Home, Quartz Counters, Walk-In Closet(s)
- Flooring: Carpet, Ceramic Tile, Hardwood, Linoleum
- Basement: Full
- Number of fireplaces: 2
- Fireplace features: Den, Electric, Family Room
Interior area
- Total interior livable area: 2,449 sqft
Video & virtual tour
Property
Parking
- Total spaces: 2
- Parking features: Alley Access, Off Street, On Street, Oversized, Paved, Single Garage Detached
- Garage spaces: 1
- Has uncovered spaces: Yes
Features
- Levels: Two,2 Storey
- Stories: 1
- Patio & porch: Deck, Patio
- Exterior features: Private Yard
- Fencing: Fenced
- Frontage length: 12.00M 39`4"
Lot
- Size: 4,791 Square Feet
- Features: Back Yard, Lawn, Paved
Details
- Parcel number: 112292886
- Zoning: R-C2
Construction
Type & style
- Home type: SingleFamily
- Property subtype: Single Family Residence
Materials
- Stucco, Wood Frame
- Foundation: Concrete Perimeter
- Roof: Asphalt
Condition
- New construction: No
- Year built: 1988
Community & HOA
Community
- Features: Park, Playground, Sidewalks, Street Lights, Tennis Court(s)
- Subdivision: Killarney/Glengarry
HOA
- Has HOA: No
Location
- Region: Calgary
Financial & listing details
- Price per square foot: C$391/sqft
- Date on market: 11/10/2026
- Inclusions: NA
Price history
Price history is unavailable.
Public tax history
Tax history is unavailable.
Climate risks
Neighborhood: Richmond
Nearby schools
GreatSchools rating
No schools nearby
We couldn't find any schools near this home.

Similar homes
- C$959,0004 bd3 ba2.4k sqft2229 25a St SW, Calgary, AB T3E 1Y8For Sale
 Century 21 Canada
- C$875,0004 bd4 ba1.8k sqft2433 E 30th St SW, Calgary, AB T3E 2L9For Sale
 MLS ID #A2357696, Jenny Mayhew, Associate Broker, 2% Realty. courtesy of Pillar9 System
- C$850,0004 bd4 ba1.8k sqft2618 W 25th St SW, Calgary, AB T3E 1X8For Sale
 MLS ID #A2357405, Bradley Somer, Associate, Remax Innovations. courtesy of Pillar9 System
- C$914,9004 bd4 ba1.8k sqft2341 22nd Ave SW, Calgary, AB T2T 0T1For Sale
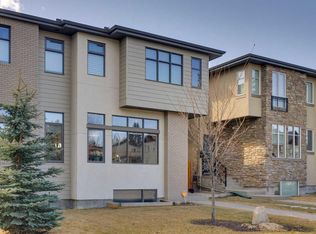 Century 21 Canada
