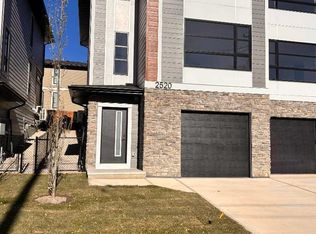
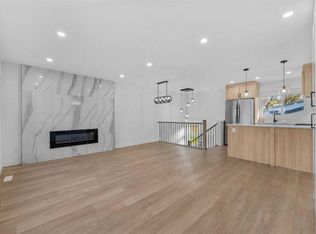
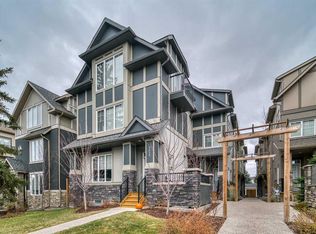
Three storey end unit townhome in Richmond with 1,937 sq ft above grade, downtown views, and a full third floor primary suite. Tall ceilings and an open main floor give it the feel of a detached infill, with more than 2,500 sq ft of developed space across four levels in a self managed three unit complex. The main floor is open from front to back: a living room with high ceilings and a gas fireplace, a dining area that fits a full table, and a kitchen with quartz counters, an island, a gas range, built in microwave oven, stainless appliances, and a pantry. Hardwood runs throughout the level, and the back door opens onto a deck. The second floor has two bedrooms, a four piece bath, a bonus room currently set up as a home gym, and upper floor laundry. The third floor is entirely the primary suite, with vaulted ceilings, a 274 sq ft bedroom, a walk-in closet, a five piece ensuite with a soaking tub, and a private balcony looking toward the downtown skyline. The fully finished basement has a large rec room with built in media, a wet bar with wine fridge, a fourth bedroom, a four piece bath, and dedicated storage. Central A/C. Single detached garage off the paved back lane. Walking distance to 17th Avenue, Marda Loop, Richmond Green, and the Killarney pool, with direct access to Crowchild Trail.
For sale
C$687,000
2222 W 24a St SW #3, Calgary, AB T3E 1V8
4beds
1,936sqft
Townhouse
Built in 2019
-- sqft lot
$-- Zestimate®
C$355/sqft
C$275/mo HOA
What's special
Downtown viewsTall ceilingsOpen main floorGas fireplaceKitchen with quartz countersGas rangeBuilt in microwave oven
- 1 day
- 30
- 5
Zillow last checked:
Listing updated:
Listed by:
Shawn Lukacsy, Associate,
Charles
Source: courtesy of Pillar9 System,MLS®#: A2356814 Originating MLS®#: Calgary
Facts & features
Interior
Bedrooms & bathrooms
- Bedrooms: 4
- Bathrooms: 4
- Full bathrooms: 3
- 1/2 bathrooms: 1
Bedroom
- Level: Second
- Dimensions: 9`11" x 12`0"
Bedroom
- Level: Second
- Dimensions: 10`6" x 10`3"
Other
- Level: Third
- Dimensions: 20`5" x 14`9"
Bedroom
- Level: Basement
- Dimensions: 10`11" x 9`5"
Other
- Level: Main
- Dimensions: 5`2" x 5`0"
Other
- Level: Second
- Dimensions: 5`1" x 10`2"
Other
- Level: Basement
- Dimensions: 4`11" x 8`0"
Other
- Level: Third
- Dimensions: 15`9" x 12`2"
Dining room
- Level: Main
- Dimensions: 13`10" x 10`1"
Exercise room
- Level: Second
- Dimensions: 10`4" x 9`10"
Other
- Level: Basement
- Dimensions: 7`5" x 13`1"
Game room
- Level: Basement
- Dimensions: 13`7" x 21`5"
Kitchen
- Level: Main
- Dimensions: 13`10" x 8`0"
Laundry
- Level: Second
- Dimensions: 8`8" x 7`10"
Living room
- Level: Main
- Dimensions: 16`1" x 14`7"
Other
- Level: Basement
- Dimensions: 3`8" x 6`9"
Storage
- Level: Basement
- Dimensions: 5`1" x 2`9"
Walk in closet
- Level: Third
- Dimensions: 9`11" x 9`0"
Heating
- Fireplace(s), Forced Air, Natural Gas
Cooling
- Central Air
Appliances
- Included: Dishwasher, Dryer, Garage Control(s), Gas Stove, Range Hood, Refrigerator, Washer, Wine Refrigerator
- Laundry: Upper Level
Features
- Built-in Features, Closet Organizers, High Ceilings, Kitchen Island, Open Floorplan, Pantry, Quartz Counters, Soaking Tub, Walk-In Closet(s), Wet Bar
- Flooring: Carpet, Hardwood, Tile
- Basement: Full
- Number of fireplaces: 1
- Fireplace features: Gas, Living Room
- Common walls with other units/homes: 1 Common Wall
Interior area
- Total interior livable area: 1,936 sqft
- Finished area above ground: 1,936
- Finished area below ground: 595
Property
Parking
- Total spaces: 2
- Parking features: Single Garage Detached, See Remarks
- Garage spaces: 1
Features
- Levels: Three Or More,3 (or more) Storey
- Stories: 3
- Patio & porch: Balcony(s), Deck
- Exterior features: Balcony, Private Entrance
- Fencing: Partial
Lot
- Features: Back Lane, Landscaped, Low Maintenance Landscape, Rectangular Lot
Details
- Parcel number: 112569652
- Zoning: M-CG
Construction
Type & style
- Home type: Townhouse
- Property subtype: Townhouse
- Attached to another structure: Yes
Materials
- Brick, Stucco, Wood Frame, Wood Siding
- Foundation: Concrete Perimeter
- Roof: Asphalt Shingle
Condition
- New construction: No
- Year built: 2019
Community & HOA
Community
- Features: Golf, Park, Playground, Sidewalks, Street Lights, Tennis Court(s)
- Subdivision: Richmond
HOA
- Has HOA: Yes
- Amenities included: None
- Services included: Insurance, Reserve Fund Contributions
- HOA fee: C$275 monthly
Location
- Region: Calgary
Financial & listing details
- Price per square foot: C$355/sqft
- Date on market: 11/5/2026
- Inclusions: N/A
Price history
Price history is unavailable.
Public tax history
Tax history is unavailable.
Climate risks
Neighborhood: Richmond
Nearby schools
GreatSchools rating
No schools nearby
We couldn't find any schools near this home.

Similar homes
- C$669,9993 bd4 ba1.3k sqft2422 W 24a St SW #1, Calgary, AB T3E 1W1For Sale
 MLS ID #A2356732, Charli Baker, Associate, Sotheby's International Realty Canada. courtesy of Pillar9 System
- C$660,0004 bd4 ba1.9k sqft2428 W 30th St SW #3, Calgary, AB T3E 2M1For Sale
 MLS ID #A2344850, Wale Johnson, Associate, Lpt Realty. courtesy of Pillar9 System
- C$699,9003 bd4 ba1.3k sqft2790 S 19th Ave SW, Calgary, AB T3E 7P6For Sale
 MLS ID #A2352598, Dennis Hwang, Associate, Re/Max First. courtesy of Pillar9 System
- C$879,9004 bd4 ba1.9k sqft2428 S 28th Ave SW, Calgary, AB T2T 1K9For Sale
 MLS ID #A2356863, Sophie Klassen, Associate, Real Broker. courtesy of Pillar9 System
