Offering 1,884 square feet of meticulously kept, luxurious, living space, this inner-city residence delivers an ultra-rare architectural layout tailored for modern living: three full bedrooms, each paired with its own private ensuite bath. It is the ultimate floor plan for generating supplementary rental income with roommates, hosting out-of-town guests in complete comfort, or working from home without sacrificing personal space. The sunny, west-facing main floor is designed for effortless entertaining, and flooded with natural light through oversized windows. Gleaming hardwood floors unite the open-concept living area, anchored by a floor-to-ceiling tiled gas fireplace. An upgraded kitchen featuring warm wood cabinetry, quartz countertops, an island with counter seating, a walk-in pantry, and stainless steel appliances including a gas range and Bosch dishwasher. Step directly outside to your private, west-facing patio with a BBQ gas hookup, perfect for golden-hour drinks and weekend gatherings. Upstairs, convenience meets luxury with two expansive bedroom suites. The primary retreat easily accommodates king-size furniture and features a customized walk-in closet alongside a five pice ensuite with dual quartz vanities and a fully tiled walk-in shower with a built-in bench. The second upper bedroom enjoys its own private four-piece bath with a soaker tub/shower combo. The fully finished lower level expands your entertainment options with a flexible media and fitness recreation room, a sleek bar equipped with a beverage fridge and built-in wine rack. A private third bedroom with its own three-piece ensuite offers a great space for guests or a home office. High-efficiency mechanicals—including central air conditioning, a heat recovery ventilator (HRV), and a water softener—alongside a detached single garage ensure peak comfort year-round. Beyond the front door lies Killarney, consistently ranked among Calgary’s most vibrant, connected inner-city enclaves for young professionals. Start your mornings grabbing artisanal espresso, hit an afternoon workout at the Community Centre, or take your dog to the sprawling off-leash park. With access to Calgary’s bike lane network and transit options, downtown is just minutes away, this address effortlessly blends high-end lifestyle flexibility with an authentic, walkable community vibe.
For sale
C$669,999
2422 W 24a St SW #1, Calgary, AB T3E 1W1
3beds
1,303sqft
Townhouse
Built in 2011
-- sqft lot
$-- Zestimate®
C$514/sqft
C$306/mo HOA
What's special
Sunny west-facing main floorGleaming hardwood floorsFloor-to-ceiling tiled gas fireplaceUpgraded kitchenWarm wood cabinetryQuartz countertopsIsland with counter seating
- 12 hours
- 9
- 0
Zillow last checked:
Listing updated:
Listed by:
Charli Baker, Associate,
Sotheby's International Realty Canada,
Barb Richardson, Associate,
Sotheby's International Realty Canada
Source: courtesy of Pillar9 System,MLS®#: A2356732 Originating MLS®#: Calgary
Facts & features
Interior
Bedrooms & bathrooms
- Bedrooms: 3
- Bathrooms: 4
- Full bathrooms: 3
- 1/2 bathrooms: 1
Other
- Level: Second
- Dimensions: 14`7" x 13`11"
Bedroom
- Level: Second
- Dimensions: 13`10" x 9`10"
Bedroom
- Level: Lower
- Dimensions: 11`2" x 13`0"
Other
- Level: Main
- Dimensions: 4`7" x 4`11"
Other
- Level: Lower
- Dimensions: 5`2" x 5`6"
Other
- Level: Second
- Dimensions: 4`11" x 9`11"
Other
- Level: Second
- Dimensions: 9`11" x 8`3"
Dining room
- Level: Main
- Dimensions: 13`11" x 9`2"
Other
- Level: Lower
- Dimensions: 5`7" x 10`0"
Game room
- Level: Lower
- Dimensions: 13`0" x 19`0"
Kitchen
- Level: Main
- Dimensions: 12`6" x 10`5"
Living room
- Level: Main
- Dimensions: 12`11" x 13`4"
Walk in closet
- Level: Second
- Dimensions: 6`6" x 8`1"
Heating
- Fireplace(s), Forced Air
Cooling
- Central Air
Appliances
- Included: Bar Fridge, Dishwasher, Dryer, Gas Range, Microwave Hood Fan, Refrigerator, Washer, Water Softener
- Laundry: Upper Level
Features
- Double Vanity, Dry Bar, Kitchen Island, Open Floorplan, Pantry, Quartz Counters, Recessed Lighting, Walk-In Closet(s), Wired for Sound
- Flooring: Carpet, Hardwood, Tile
- Windows: Window Coverings
- Basement: Full
- Number of fireplaces: 1
- Fireplace features: Gas, Living Room, Tile
- Common walls with other units/homes: 2+ Common Walls
Interior area
- Total interior livable area: 1,303 sqft
- Finished area above ground: 1,303
- Finished area below ground: 581
Video & virtual tour
Property
Parking
- Total spaces: 1
- Parking features: Garage Faces Rear, On Street, Single Garage Detached
- Garage spaces: 1
- Has uncovered spaces: Yes
Features
- Levels: Two,2 Storey
- Stories: 1
- Patio & porch: Patio
- Exterior features: BBQ gas line, Lighting
- Fencing: None
Lot
- Features: Back Lane, Front Yard, Lawn, Level, Street Lighting
Details
- Zoning: M-CG
Construction
Type & style
- Home type: Townhouse
- Property subtype: Townhouse
- Attached to another structure: Yes
Materials
- Stucco, Wood Frame
- Foundation: Concrete Perimeter
- Roof: Asphalt Shingle
Condition
- New construction: No
- Year built: 2011
Community & HOA
Community
- Features: Park, Playground, Sidewalks, Street Lights
- Subdivision: Richmond
HOA
- Has HOA: Yes
- Amenities included: None
- Services included: Common Area Maintenance, Insurance, Parking, Reserve Fund Contributions, Snow Removal
- HOA fee: C$306 monthly
Location
- Region: Calgary
Financial & listing details
- Price per square foot: C$514/sqft
- Date on market: 11/6/2026
- Inclusions: Wall mount TV Racks, drying racks in hallway, shelving in primary bedroom, over toilet storage in primary bathroom, shoe cabinet at front entry, Google nest doorbell, Ecobee thermostat, shelves above bar on lower level. Exterior string lights and umbrella stand on front patio, all racking in garage except what is mentioned in exclusions.
Price history
Price history is unavailable.
Public tax history
Tax history is unavailable.
Climate risks
Neighborhood: Richmond
Nearby schools
GreatSchools rating
No schools nearby
We couldn't find any schools near this home.

Similar homes
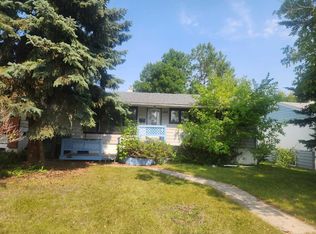
- C$687,0004 bd4 ba1.9k sqft2222 W 24a St SW #3, Calgary, AB T3E 1V8For Sale
 MLS ID #A2356814, Shawn Lukacsy, Associate, Charles. courtesy of Pillar9 System
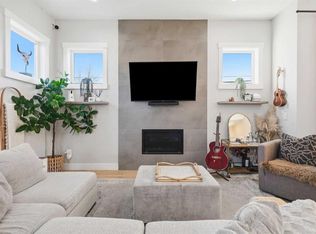
- C$574,9113 bd4 ba1.3k sqft2432 W 24a St SW #1, Calgary, AB T3E 1W1For Sale
 MLS ID #A2334222, Rory Dewitt, Associate, Royal Lepage Solutions. courtesy of Pillar9 System
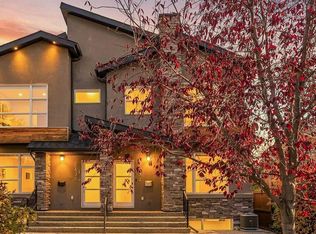
- C$659,9003 bd4 ba1.2k sqft2731 N 19th Ave SW, Calgary, AB T3E 7G1For Sale
 MLS ID #A2342966, Lori Swizdaryk, Associate, Cir Realty. courtesy of Pillar9 System
- C$699,9003 bd4 ba1.3k sqft2790 S 19th Ave SW, Calgary, AB T3E 7P6For Sale
 MLS ID #A2352598, Dennis Hwang, Associate, Re/Max First. courtesy of Pillar9 System
