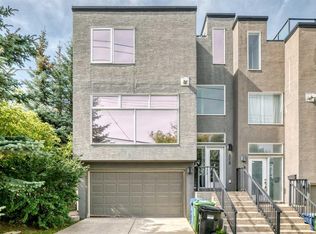
From the moment you enter, this South Calgary townhome presents a thoughtful four-level layout, generous living space and a series of recent improvements. The main floor begins with a welcoming foyer and opens into a comfortable living room with fireplace, a separate dining area and a well-planned kitchen. The layout is ideal for both everyday living and entertaining, with a convenient two-piece bathroom completing this level. The home has been freshly painted throughout, creating a clean and updated feel. The entire second level is dedicated to the primary retreat. The spacious bedroom includes a walk-in closet, private balcony and a fully renovated five-piece ensuite. The ensuite features a new shower, updated tilework and a double vanity, providing a polished and functional space. The third level offers two additional bedrooms, a three-piece bathroom and a second private balcony. Custom built-in desks and office cabinetry provide an excellent work-from-home setup while maintaining flexibility for bedrooms, guests or personal use. The basement adds a large recreation room, four-piece bathroom and additional storage. It is well suited for a media room, games area, home gym or secondary lounge. Outdoor space is a genuine highlight. The private gated yard includes an artificial turf lawn, creating a low-maintenance area for pets, relaxation and entertaining. The two private balconies provide additional outdoor living on the upper levels. The home also includes an extra-large storage and utility room, lower-level storage, convenient underground parking and direct back-door access from the parkade—particularly practical during Calgary’s winter months. Located in South Calgary, the property is close to Marda Loop, downtown, restaurants, shopping, parks and everyday amenities. With more than 2,500 sq. ft. of developed living area across four levels, recent updates throughout, a renovated primary ensuite, private outdoor spaces and underground parking, this is a spacious and versatile inner-city townhome that offers substantially more living space than many newer alternatives.
For sale
C$658,000
1726 N 27th Ave SW #2, Calgary, AB T2T 1G7
3beds
1,874sqft
Townhouse
Built in 2008
-- sqft lot
$-- Zestimate®
C$351/sqft
C$425/mo HOA
What's special
Four-level layoutGenerous living spaceWelcoming foyerSeparate dining areaWell-planned kitchenFreshly painted throughoutWalk-in closet
- 5 hours
- 6
- 1
Zillow last checked:
Listing updated:
Listed by:
Mel Star, Associate,
Re/Max House Of Real Estate,
Alexandra Sarmiento, Associate,
Re/Max House Of Real Estate
Source: courtesy of Pillar9 System,MLS®#: A2347086 Originating MLS®#: Calgary
Originating MLS®#: CalgaryFacts & features
Interior
Bedrooms & bathrooms
- Bedrooms: 3
- Bathrooms: 4
- Full bathrooms: 3
- 1/2 bathrooms: 1
Other
- Level: Second
- Dimensions: 10`5" x 21`9"
Bedroom
- Level: Third
- Dimensions: 12`3" x 12`0"
Bedroom
- Level: Third
- Dimensions: 10`4" x 17`7"
Other
- Level: Main
- Dimensions: 3`3" x 4`7"
Other
- Level: Third
- Dimensions: 3`6" x 11`6"
Other
- Level: Basement
- Dimensions: 8`5" x 4`11"
Other
- Level: Second
- Dimensions: 8`8" x 14`10"
Dining room
- Level: Main
- Dimensions: 7`10" x 13`5"
Foyer
- Level: Main
- Dimensions: 8`11" x 6`11"
Game room
- Level: Basement
- Dimensions: 17`11" x 28`4"
Kitchen
- Level: Main
- Dimensions: 10`3" x 13`5"
Living room
- Level: Main
- Dimensions: 11`11" x 15`7"
Storage
- Level: Second
- Dimensions: 18`5" x 4`0"
Storage
- Level: Basement
- Dimensions: 4`0" x 4`0"
Walk in closet
- Level: Second
- Dimensions: 5`9" x 9`0"
Heating
- Forced Air, Natural Gas
Cooling
- None
Appliances
- Included: None
- Laundry: Upper Level
Features
- Breakfast Bar, Built-in Features, Closet Organizers, Double Vanity, Granite Counters, High Ceilings, Open Floorplan, See Remarks
- Flooring: Carpet, Tile
- Basement: Full
- Number of fireplaces: 1
- Fireplace features: Gas
- Common walls with other units/homes: 2+ Common Walls,No One Above,No One Below
Interior area
- Total interior livable area: 1,874 sqft
- Finished area above ground: 1,874
- Finished area below ground: 684
Video & virtual tour
Property
Parking
- Total spaces: 1
- Parking features: Stall, Underground, Assigned
Features
- Levels: 4 Level Split
- Stories: 1
- Patio & porch: Balcony(s), Patio, See Remarks
- Exterior features: Balcony, Other, Private Entrance, Private Yard
- Fencing: Fenced
Lot
- Features: Back Lane, Back Yard, Landscaped, Low Maintenance Landscape
Details
- Zoning: M-C1
Construction
Type & style
- Home type: Townhouse
- Property subtype: Townhouse
- Attached to another structure: Yes
Materials
- Concrete, Mixed, Stucco
- Foundation: Concrete Perimeter
- Roof: Asphalt Shingle
Condition
- New construction: No
- Year built: 2008
Community & HOA
Community
- Features: Park, Playground, Sidewalks, Street Lights
- Subdivision: South Calgary
HOA
- Has HOA: Yes
- Amenities included: Parking, Secured Parking, Trash
- Services included: Common Area Maintenance, Maintenance Grounds, Reserve Fund Contributions, Trash, Water
- HOA fee: C$425 monthly
Location
- Region: Calgary
Financial & listing details
- Price per square foot: C$351/sqft
- Date on market: 9/22/2026
- Inclusions: N/A
Price history
Price history is unavailable.
Public tax history
Tax history is unavailable.
Climate risks
Neighborhood: South Calgary
Nearby schools
GreatSchools rating
No schools nearby
We couldn't find any schools near this home.

Similar homes
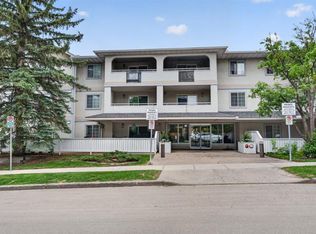
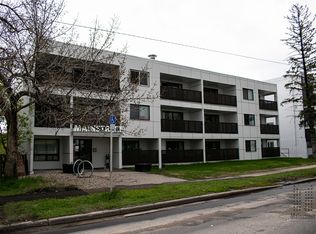
- C$699,9003 bd3 ba1.3k sqft2830 W 15th St SW, Calgary, AB T2T 4A3For Sale
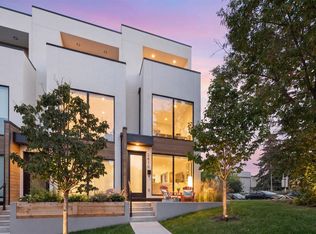 MLS ID #A2346065, Wendy Sorenson, Associate, Re/Max Landan Real Estate. courtesy of Pillar9 System
 - C$579,5003 bd3 ba1k sqft1707 N 23rd Ave SW, Calgary, AB T2T 5Z9For Sale
 MLS ID #A2344901, Julie Vesuwalla, Associate Broker, Century 21 Bamber Realty Ltd.. courtesy of Pillar9 System
 - C$579,5003 bd3 ba1k sqft1707 23rd Ave SW, Calgary, AB T2T 5Z9For Sale
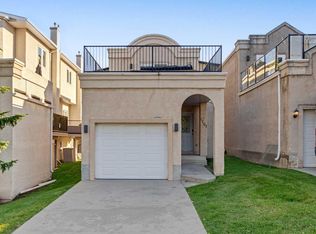 Century 21 Canada
 - C$719,0002 bd3 ba1.6k sqft2919 E 17th St SW, Calgary, AB T2T 4N6For Sale
 MLS ID #A2345117, Blair Courchene, Associate, Exp Realty. courtesy of Pillar9 System
