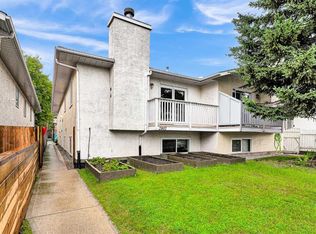
Welcome to 2272 Mons Avenue SW, a rare opportunity to own a beautifully updated and meticulously maintained 3-bedroom, 2-full-bath attached home in the highly sought-after community of Garrison Woods, just steps from the vibrant shops, restaurants, and amenities of Marda Loop. Offering nearly 1,500 sq. ft. of living space, this charming residence combines timeless character, thoughtful updates, and exceptional functionality. The spacious kitchen features elegant granite countertops, abundant cabinetry, and generous counter space, opening to a large, separate dining area that is ideal for both everyday living and entertaining. The inviting living room showcases rich hardwood flooring, an updated fireplace, and custom built-ins, creating a warm and welcoming space to relax and unwind. Upstairs, you'll find three generously sized bedrooms, all featuring hardwood flooring with no carpet throughout. The spacious primary bedroom offers the added convenience of a walk-in closet. The beautifully renovated main bathroom features updated tile, fresh paint, and modern fixtures. The fully developed lower level provides additional versatile living space, complete with a generous recreation room, a four-piece bathroom, a dedicated laundry room, and an abundance of storage. Outside, the beautifully landscaped yard offers a peaceful retreat, featuring attractive interlocking stonework and mature perennial gardens that provide seasonal color and low-maintenance enjoyment.
For sale
C$675,000
2272 S Mons Ave SW, Calgary, AB T2T 5L1
3beds
1,123sqft
Semi Detached (Half Duplex)
Built in 1999
-- sqft lot
$-- Zestimate®
C$601/sqft
C$-- HOA
What's special
Spacious kitchenElegant granite countertopsAbundant cabinetryGenerous counter spaceLarge separate dining areaRich hardwood flooringUpdated fireplace
- 20 hours
- 5
- 0
Zillow last checked:
Listing updated:
Listed by:
Richard Lobsinger, Associate,
Re/Max First
Source: courtesy of Pillar9 System,MLS®#: A2356388 Originating MLS®#: Calgary
Facts & features
Interior
Bedrooms & bathrooms
- Bedrooms: 3
- Bathrooms: 2
- Full bathrooms: 2
Other
- Level: Second
- Dimensions: 10`7" x 11`8"
Bedroom
- Level: Second
- Dimensions: 13`5" x 8`3"
Bedroom
- Level: Second
- Dimensions: 8`0" x 11`8"
Other
- Level: Basement
- Dimensions: 8`1" x 6`7"
Other
- Level: Second
- Dimensions: 4`11" x 8`1"
Dining room
- Level: Main
- Dimensions: 9`7" x 11`8"
Family room
- Level: Main
- Dimensions: 18`7" x 15`0"
Kitchen
- Level: Main
- Dimensions: 12`8" x 11`8"
Laundry
- Level: Basement
- Dimensions: 5`2" x 8`5"
Heating
- Forced Air, Natural Gas
Cooling
- Central Air
Appliances
- Included: Dishwasher, Electric Stove, Microwave, Refrigerator
- Laundry: Laundry Room
Features
- Built-in Features, Granite Counters, No Animal Home, No Smoking Home, Storage
- Flooring: Carpet, Ceramic Tile, Hardwood
- Basement: Full
- Number of fireplaces: 1
- Fireplace features: Electric
- Common walls with other units/homes: 1 Common Wall
Interior area
- Total interior livable area: 1,123 sqft
- Finished area above ground: 1,124
- Finished area below ground: 564
Property
Parking
- Total spaces: 2
- Parking features: Double Garage Attached
- Attached garage spaces: 2
Features
- Levels: Two,2 Storey
- Stories: 1
- Patio & porch: None
- Exterior features: Private Yard
- Fencing: Fenced
- Frontage length: 10.03M 32`11"
Lot
- Size: 3,484 Square Feet
- Features: Back Lane, Back Yard, Landscaped
Details
- Parcel number: 112411898
- Zoning: SR
Construction
Type & style
- Home type: MultiFamily
- Property subtype: Semi Detached (Half Duplex)
- Attached to another structure: Yes
Materials
- Vinyl Siding, Wood Frame
- Foundation: Concrete Perimeter
- Roof: Asphalt Shingle
Condition
- New construction: No
- Year built: 1999
Community & HOA
Community
- Features: Park, Playground, Sidewalks, Street Lights
- Subdivision: Garrison Woods
HOA
- Has HOA: No
Location
- Region: Calgary
Financial & listing details
- Price per square foot: C$601/sqft
- Date on market: 11/5/2026
- Inclusions: N/A
Price history
Price history is unavailable.
Public tax history
Tax history is unavailable.
Climate risks
Neighborhood: Garrison Woods
Nearby schools
GreatSchools rating
No schools nearby
We couldn't find any schools near this home.

Similar homes
- C$674,9003 bd2 ba1.2k sqft2206 S 29th Ave SW, Calgary, AB T2T 1N7For Sale
 MLS ID #A2350587, Brenda Parai, Associate, Re/Max Realty Professionals. courtesy of Pillar9 System
- C$825,0003 bd2 ba1.2k sqft1805 E 18th St SW, Calgary, AB T2T 4T2For Sale
 MLS ID #A2356918, Gordon Ross, Associate, Re/Max First. courtesy of Pillar9 System
- C$599,0003 bd3 ba1.6k sqft3240 W 66th Ave SW #709, Calgary, AB T3E 6M5For Sale
 MLS ID #A2355831, John Mcneill, Associate, Century 21 Bamber Realty Ltd.. courtesy of Pillar9 System
- C$624,9994 bd3 ba1.2k sqft2807 E 29th St SW, Calgary, AB T3E 2K7For Sale
 MLS ID #A2336601, Adrian Dueck, Associate, Unison Realty Group Ltd.. courtesy of Pillar9 System
