Welcome to this exceptional detached two-storey in the heart of Garrison Woods, where timeless design, thoughtful updates, and an unbeatable location come together to create the perfect inner-city lifestyle. Offering over 3,000 sq. ft. of beautifully developed living space, on an oversized 36ft infill lot, this meticulously maintained home is just steps from the shops, restaurants, cafés, parks, and amenities of vibrant Marda Loop, with excellent schools and downtown only minutes away. From the moment you step inside, you'll appreciate the bright, open-concept layout designed for both everyday living and effortless entertaining. Large windows flood the home with natural light, while the spacious living room is anchored by a stunning stone-faced gas fireplace, creating a warm and inviting gathering space. The well-appointed kitchen offers an abundance of cabinetry and prep space, granite countertops, stainless steel appliances, a large centre island with seating, and a convenient butler's pantry that makes hosting family and friends a breeze. A generous dining area overlooks the backyard, while a private main floor office and elegant powder room complete this level. Upstairs, the spacious primary retreat offers the perfect place to unwind, featuring a luxurious ensuite with dual vanities, a deep soaker tub, steam shower, and walk-in closet. Two additional bedrooms, a full four-piece bathroom, and the convenience of upper-floor laundry make this level ideal for families. The fully developed lower level provides outstanding flexibility with expansive recreation space, perfect for movie nights, a home gym, games area, and guest accommodations. Whether your needs evolve over time or you're simply looking for extra room to spread out, this level adapts beautifully to your lifestyle. Step outside and discover what truly sets this home apart. The west-facing backyard is an absolute sanctuary—private, peaceful, and remarkably quiet. Beautifully landscaped, spacious deck, and bathed in afternoon and evening sunshine, it's an incredible space for summer barbecues, entertaining guests, or simply relaxing with a glass of wine after a busy day. Pride of ownership is evident throughout, with significant recent upgrades that provide peace of mind for years to come, including new Hardie exterior siding (2025), a new roof (2025), and central air conditioning for year-round comfort. The fully finished double detached garage is every homeowner's dream. Insulated and heated, it features extensive storage racks, slat wall organization, and a polished interior, creating the ideal space for vehicles, hobbies, projects, or additional storage. Combining quality craftsmanship, thoughtful updates, outstanding outdoor living, and one of Calgary's most sought-after inner-city locations, this is a rare opportunity to own a truly turnkey home in the heart of Garrison Woods!
For sale
C$1,195,000
4649 E 20th St SW, Calgary, AB T2T 6G4
4beds
2,090sqft
Single Family Residence
Built in 2003
4,356 Square Feet Lot
$-- Zestimate®
C$572/sqft
C$-- HOA
What's special
Detached two-storeyBright open-concept layoutStunning stone-faced gas fireplaceWell-appointed kitchenGranite countertopsStainless steel appliancesPrivate main floor office
- 1 day
- 16
- 0
Zillow last checked:
Listing updated:
Listed by:
Ben Knopp, Associate,
Charles
Source: courtesy of Pillar9 System,MLS®#: A2345185 Originating MLS®#: Calgary
Originating MLS®#: CalgaryFacts & features
Interior
Bedrooms & bathrooms
- Bedrooms: 4
- Bathrooms: 4
- Full bathrooms: 3
- 1/2 bathrooms: 1
Bedroom
- Level: Upper
- Dimensions: 14`8" x 11`2"
Bedroom
- Level: Upper
- Dimensions: 10`7" x 13`5"
Other
- Level: Upper
- Dimensions: 16`4" x 18`2"
Bedroom
- Level: Basement
- Dimensions: 11`4" x 12`1"
Other
- Level: Main
- Dimensions: 8`8" x 6`7"
Other
- Level: Upper
- Dimensions: 7`11" x 5`0"
Other
- Level: Basement
- Dimensions: 8`3" x 7`4"
Other
- Level: Upper
- Dimensions: 11`9" x 12`5"
Dining room
- Level: Main
- Dimensions: 13`0" x 10`9"
Other
- Level: Basement
- Dimensions: 8`3" x 10`11"
Game room
- Level: Basement
- Dimensions: 23`10" x 20`9"
Kitchen
- Level: Main
- Dimensions: 13`0" x 16`2"
Laundry
- Level: Upper
- Dimensions: 7`4" x 5`1"
Living room
- Level: Main
- Dimensions: 12`0" x 18`0"
Office
- Level: Main
- Dimensions: 10`2" x 11`2"
Walk in closet
- Level: Upper
- Dimensions: 8`0" x 6`7"
Heating
- Forced Air
Cooling
- Central Air
Appliances
- Included: Dishwasher, Electric Range, Microwave Hood Fan, Refrigerator, Washer/Dryer
- Laundry: Laundry Room, Sink, Upper Level
Features
- Ceiling Fan(s), Double Vanity, Granite Counters, Kitchen Island, Pantry, Recessed Lighting, Walk-In Closet(s), Wet Bar
- Flooring: Carpet, Hardwood, Slate, Tile
- Windows: Window Coverings
- Basement: Full
- Number of fireplaces: 1
- Fireplace features: Gas, Stone
Interior area
- Total interior livable area: 2,090 sqft
- Finished area above ground: 2,090
- Finished area below ground: 1,028
Property
Parking
- Total spaces: 3
- Parking features: Double Garage Detached, Heated Garage, Insulated, See Remarks
- Garage spaces: 2
Features
- Levels: Two,2 Storey
- Stories: 1
- Patio & porch: Deck, Front Porch
- Exterior features: BBQ gas line, Lighting, Rain Gutters
- Fencing: Fenced
- Frontage length: 11.03M 36`2"
Lot
- Size: 4,356 Square Feet
- Features: Back Lane, Rectangular Lot
Details
- Parcel number: 112212926
- Zoning: R-CG
Construction
Type & style
- Home type: SingleFamily
- Property subtype: Single Family Residence
Materials
- Cement Fiber Board
- Foundation: Concrete Perimeter
- Roof: Asphalt Shingle
Condition
- New construction: No
- Year built: 2003
Community & HOA
Community
- Features: Park, Playground, Sidewalks, Street Lights
- Subdivision: Garrison Woods
HOA
- Has HOA: No
Location
- Region: Calgary
Financial & listing details
- Price per square foot: C$572/sqft
- Date on market: 9/23/2026
- Inclusions: Deep Freeze in Basement, Attached Bunk Bed in Second Bedroom Upstairs, Beverage Fridge in Basement “as is”, steam shower “as is”
Price history
Price history is unavailable.
Public tax history
Tax history is unavailable.
Climate risks
Neighborhood: Garrison Woods
Nearby schools
GreatSchools rating
No schools nearby
We couldn't find any schools near this home.
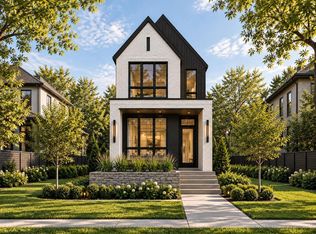
- C$1,550,0004 bd4 ba1.9k sqft2032 S 44th Ave SW, Calgary, AB T2T2N8New Construction
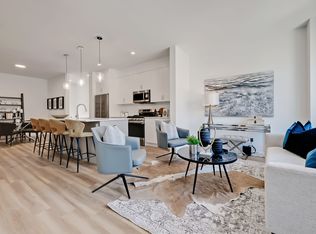
- C$--3 bd3 ba1.3k sqft2049 43rd Ave SW, Calgary, AB T2T2N3Off Market

- C$2,599,9004 bd5 ba3.1k sqft4906 W 20a St SW, Calgary, AB T2T5A6New Construction
- C$--1 bd1 ba549 sqft4927 21a St SW #R-101, Calgary, AB T2T5T6Off Market
Similar homes
- C$1,099,9004 bd4 ba1.9k sqft1721 NW 44th Ave SW, Calgary, AB T2T 5M4For Sale
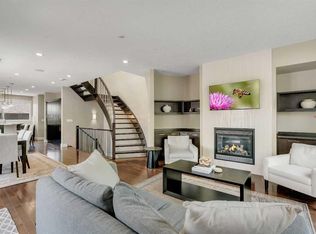 MLS ID #A2347991, Ariel Buenaventura, Associate, Re/Max First. courtesy of Pillar9 System
 - C$975,0004 bd4 ba1.6k sqft5012 W 20th St SW, Calgary, AB T2T 6N8For Sale
 MLS ID #A2342242, Dorothea Sautter, Associate, Royal Lepage Benchmark. courtesy of Pillar9 System
 - C$950,0004 bd4 ba1.9k sqft1743 N 46th Ave SW, Calgary, AB T2T 2R6For Sale
 MLS ID #A2344005, Jeff Jackson, Associate Broker, Century 21 Masters. courtesy of Pillar9 System
 - C$1,130,0006 bd4 ba2.5k sqft2612 W Signal Hill Dr SW, Calgary, AB T3H 2T7For Sale
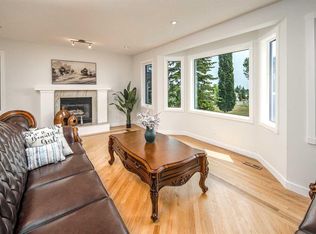 MLS ID #A2346252, Gloria Sun, Associate, Trustpro Realty. courtesy of Pillar9 System
