CITY VIEWS. RIDGE-SIDE LIVING. PARKHILL. Located steps from the ridge in sought-after Parkhill, this beautifully maintained two-storey, single-family home offers just over 2,000 sq. ft. of living space, four bedrooms, and exceptional flexibility in one of Calgary’s most desirable inner-city neighbourhoods. The bright, open-concept main floor is filled with natural light and features hardwood flooring throughout the living and dining areas. A deck off the dining room extends the living space outdoors, creating an inviting spot for morning coffee, summer dining, or simply enjoying the sunshine. The upper level offers comfortable, well-proportioned bedrooms, including a spacious primary retreat with a private ensuite and more flex space. Downstairs, additional flex space provides plenty of options for a family room, fitness area, playroom or workspace. A generously sized laundry room adds excellent function and storage. Thoughtfully maintained and updated, the home features all-new vinyl windows, a new roof completed in 2021, and a new range added in 2025. The private backyard is a retreat of its own, with a deck, hot tub, and privacy fencing, providing a cozy setting for relaxing or entertaining. An attached single garage adds valuable everyday convenience. With downtown views, excellent natural light and the ridge just seconds away, the location is outstanding. Calgary’s extensive walking and cycling pathways are close at hand, while downtown and the great amenities of inner city are only minutes away. Four bedrooms, flexible living space, two outdoor areas, significant recent updates and an exceptional Parkhill location—this is a "home that brings together comfort, convenience and inner-city living beautifully".
For sale
C$1,100,000
124 S 38a Ave SW, Calgary, AB T2S 0W4
4beds
1,601sqft
Single Family Residence
Built in 1997
435 Square Feet Lot
$-- Zestimate®
C$687/sqft
C$-- HOA
What's special
City viewsRidge-side livingFour bedroomsBright open-concept main floorNatural lightGenerously sized laundry roomAll-new vinyl windows
- 11 days
- 52
- 1
Zillow last checked:
Listing updated:
Listed by:
Linda Van Dijk, Associate,
Sotheby's International Realty Canada
Source: courtesy of Pillar9 System,MLS®#: A2337876 Originating MLS®#: Calgary
Originating MLS®#: CalgaryFacts & features
Interior
Bedrooms & bathrooms
- Bedrooms: 4
- Bathrooms: 3
- Full bathrooms: 2
- 1/2 bathrooms: 1
Other
- Level: Second
- Dimensions: 14`0" x 11`0"
Bedroom
- Level: Second
- Dimensions: 10`1" x 9`9"
Bedroom
- Level: Second
- Dimensions: 11`2" x 9`0"
Bedroom
- Level: Main
- Dimensions: 14`7" x 10`1"
Other
- Level: Main
- Dimensions: 5`5" x 4`1"
Other
- Level: Second
- Dimensions: 8`7" x 5`8"
Other
- Level: Second
- Dimensions: 8`9" x 8`1"
Other
- Level: Main
- Dimensions: 13`10" x 6`8"
Dining room
- Level: Main
- Dimensions: 7`11" x 7`6"
Flex space
- Level: Lower
- Dimensions: 11`8" x 9`8"
Foyer
- Level: Main
- Dimensions: 7`6" x 5`10"
Other
- Level: Lower
- Dimensions: 8`6" x 6`11"
Kitchen
- Level: Main
- Dimensions: 12`4" x 11`0"
Laundry
- Level: Lower
- Dimensions: 13`5" x 8`7"
Living room
- Level: Main
- Dimensions: 13`6" x 13`0"
Heating
- Forced Air
Cooling
- Central Air
Appliances
- Included: Dishwasher, Electric Range, Microwave Hood Fan, Refrigerator, Washer/Dryer Stacked
- Laundry: Laundry Room, Lower Level
Features
- Closet Organizers, Granite Counters, No Smoking Home, Open Floorplan
- Flooring: Carpet, Hardwood, Tile
- Windows: Vinyl Windows, Window Coverings
- Basement: Partial
- Number of fireplaces: 1
- Fireplace features: Gas, Living Room
Interior area
- Total interior livable area: 1,601 sqft
- Finished area above ground: 1,601
- Finished area below ground: 390
Property
Parking
- Total spaces: 2
- Parking features: Driveway, Single Garage Attached
- Attached garage spaces: 1
- Has uncovered spaces: Yes
Features
- Levels: Two,2 Storey
- Stories: 1
- Entry location: Other
- Patio & porch: Balcony(s), Deck
- Exterior features: Balcony
- Fencing: Fenced
- Frontage length: 10.60M 34`9"
Lot
- Size: 435 Square Feet
- Features: Low Maintenance Landscape, Rectangular Lot
Details
- Parcel number: 112454470
- Zoning: M-C1
Construction
Type & style
- Home type: SingleFamily
- Property subtype: Single Family Residence
Materials
- Vinyl Siding, Wood Frame
- Foundation: Concrete Perimeter
- Roof: Asphalt
Condition
- New construction: No
- Year built: 1997
Community & HOA
Community
- Features: Park, Playground
- Subdivision: Parkhill
HOA
- Has HOA: No
Location
- Region: Calgary
Financial & listing details
- Price per square foot: C$687/sqft
- Date on market: 9/5/2026
- Inclusions: Hot Tub
Price history
Price history is unavailable.
Public tax history
Tax history is unavailable.
Climate risks
Neighborhood: Parkhill
Nearby schools
GreatSchools rating
No schools nearby
We couldn't find any schools near this home.

Similar homes
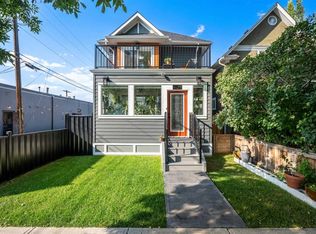
- C$1,088,0003 bd3 ba1.6k sqft410 N 11th Ave NE, Calgary, AB T2E 0Z3For Sale
 MLS ID #A2341408, Erin Reeves, Associate, Exp Realty. courtesy of Pillar9 System
 - C$1,195,0004 bd4 ba1.8k sqft3804 NW Sarcee Rd SW, Calgary, AB T3E 7W9For Sale
 MLS ID #A2341935, Vincent Phan, Associate, 2% Realty. courtesy of Pillar9 System
 - C$975,0004 bd4 ba1.6k sqft5012 W 20th St SW, Calgary, AB T2T 6N8For Sale
 MLS ID #A2342242, Dorothea Sautter, Associate, Royal Lepage Benchmark. courtesy of Pillar9 System
 - C$999,9004 bd4 ba1.9k sqft50 Springbank Cres SW, Calgary, AB T3H 3S8For Sale
 MLS ID #A2343288, John Kwong, Associate, Cir Realty. courtesy of Pillar9 System
