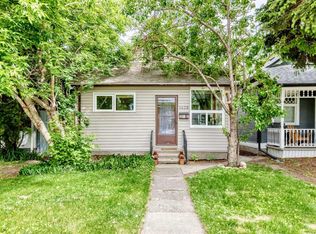
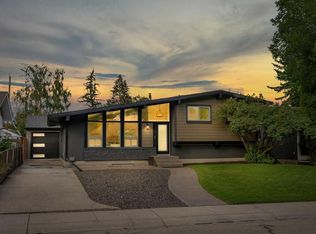
AMAZING VALUE! Located on a beautifully treelined street in the desirable community of Inglewood, this move in ready bungalow features four bedrooms, two bathrooms, and over 1,550 sq/ft of developed living space on a generous 5,200 sq/ft lot. With over $130,000 in renovations completed in recent years, this home is turn key for it's next owners. Arriving at the home you'll immediately notice the charming exterior with a front porch featuring a swing making it the perfect setting for a morning coffee or evening drink. Inside, the living room welcomes you with refinished hardwood floors that shine as natural light pours through the updated windows, complemented by the 9ft ceilings throughout the main floor. Off the living room is the dining area, which leads into the updated kitchen featuring stainless steel appliances and quartz countertops. The main floor includes your primary bedroom, a secondary bedroom that could be utilized as a den/office and a four-piece bathroom. The fully finished basement has a rec space/family room, two additional bedrooms, a three-piece bathroom and a laundry room. Outside, the private backyard oasis, featuring a two-tiered deck, is perfect for spending time with friends and family while offering plenty of room for children to play. There is a double-car garage and an additional third parking space. Residents will also benefit from permitted street parking. The location is within walking distance of downtown, local shops, restaurants, and coffee shops. It is also conveniently situated near schools, the zoo, the river, and various parks. Upgrades in the last few years include: Home and garage roof, windows, kitchen countertops and appliances, refinished original hardwood floors, hot water tank, electrical, light fixtures, plumbing fixtures and more!
For sale
C$875,000
1644 W 16th St SE, Calgary, AB T2G 3P7
4beds
803sqft
Single Family Residence
Built in 1948
5,227 Square Feet Lot
$-- Zestimate®
C$1,090/sqft
C$-- HOA
What's special
Beautifully treelined street
- 47 days
- 76
- 10
Zillow last checked:
Listing updated:
Listed by:
Chase Olsen, Associate,
Re/Max First,
Nathan Leech, Associate,
Re/Max First
Source: courtesy of Pillar9 System,MLS®#: A2337056 Originating MLS®#: Calgary
Originating MLS®#: CalgaryFacts & features
Interior
Bedrooms & bathrooms
- Bedrooms: 4
- Bathrooms: 2
- Full bathrooms: 2
Bedroom
- Level: Main
- Dimensions: 11`7" x 9`11"
Bedroom
- Level: Main
- Dimensions: 11`8" x 9`8"
Bedroom
- Level: Lower
- Dimensions: 9`8" x 8`3"
Bedroom
- Level: Lower
- Dimensions: 12`9" x 11`4"
Other
- Level: Main
- Dimensions: 7`10" x 6`6"
Other
- Level: Lower
- Dimensions: 6`1" x 7`3"
Dining room
- Level: Main
- Dimensions: 8`5" x 6`3"
Game room
- Level: Lower
- Dimensions: 9`6" x 24`3"
Kitchen
- Level: Main
- Dimensions: 9`3" x 12`1"
Living room
- Level: Main
- Dimensions: 15`3" x 12`11"
Storage
- Level: Lower
- Dimensions: 6`2" x 12`10"
Heating
- Forced Air, Natural Gas
Cooling
- None
Appliances
- Included: Dishwasher, Dryer, Electric Stove, Garage Control(s), Microwave, Range Hood, Refrigerator, Washer
- Laundry: Lower Level
Features
- Built-in Features, Crown Molding, High Ceilings, No Smoking Home, Open Floorplan, Quartz Counters, Storage
- Flooring: Hardwood, Laminate
- Doors: French Doors
- Windows: Window Coverings
- Basement: Full
- Number of fireplaces: 1
- Fireplace features: Family Room, Gas
Interior area
- Total interior livable area: 803 sqft
- Finished area above ground: 803
- Finished area below ground: 811
Video & virtual tour
Property
Parking
- Total spaces: 3
- Parking features: Double Garage Detached
- Garage spaces: 2
Features
- Levels: One
- Stories: 1
- Patio & porch: Deck, Front Porch
- Exterior features: Garden, Private Yard, Storage
- Fencing: Fenced
- Frontage length: 12.10M 39`8"
Lot
- Size: 5,227 Square Feet
- Features: Back Lane, Front Yard, Level, Low Maintenance Landscape, Paved, Private, Treed
Details
- Parcel number: 112374381
- Zoning: R-CG
Construction
Type & style
- Home type: SingleFamily
- Architectural style: Bungalow
- Property subtype: Single Family Residence
Materials
- Cedar, Stucco, Wood Frame
- Foundation: Concrete Perimeter
- Roof: Asphalt
Condition
- New construction: No
- Year built: 1948
Community & HOA
Community
- Features: Playground, Sidewalks, Street Lights
- Subdivision: Inglewood
HOA
- Has HOA: No
Location
- Region: Calgary
Financial & listing details
- Price per square foot: C$1,090/sqft
- Date on market: 8/13/2026
- Inclusions: na
Price history
Price history is unavailable.
Public tax history
Tax history is unavailable.
Climate risks
Neighborhood: Inglewood
Nearby schools
GreatSchools rating
No schools nearby
We couldn't find any schools near this home.

Similar homes
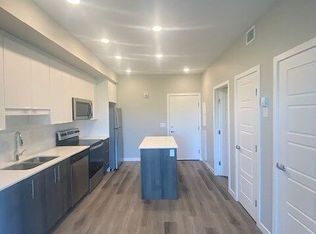
- C$825,0005 bd2 ba1k sqft1051 N 8th Ave NE, Calgary, AB T2E 0S5For Sale
 MLS ID #A2344904, Karen Snyder, Associate, Real Estate Professionals Inc.. courtesy of Pillar9 System
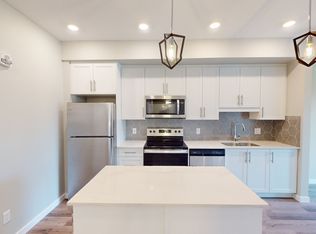
 - C$759,9004 bd2 ba1.1k sqft5327 N 17th Ave SW, Calgary, AB T3E 0E8For Sale
 MLS ID #A2348749, Ken Rigel, Associate, Exp Realty. courtesy of Pillar9 System
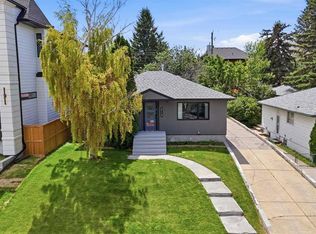
 - C$868,8883 bd2 ba929 sqft2119 N 22nd Ave SW, Calgary, AB T2T 0S6For Sale
 MLS ID #A2344267, Sam Baker, Associate, Re/Max House Of Real Estate. courtesy of Pillar9 System
 - C$880,0004 bd3 ba1.1k sqft10 S Atlanta Cres SE, Calgary, AB T2J 0Y3For Sale
 MLS ID #A2344144, Rami Lalria, Associate, Real Broker. courtesy of Pillar9 System
