Welcome to this extensively renovated and thoughtfully updated 4-bedroom, 2-bathroom home, ideally situated on a quiet street in Penbrooke Meadows. Sitting on a massive lot, this property offers the perfect combination of modern style, comfort, and versatility, making it an excellent choice for families, first-time buyers, or those seeking additional income potential. The interior has been beautifully refreshed with new flooring throughout, fresh paint, modern lighting fixtures, and stylish feature walls on both levels. The updated kitchens feature newer cabinetry and stainless steel appliances, complemented by plumbing and electrical updates. Major improvements include a new roof, new windows, new siding, and a new furnace, along with a newer hot water tank. The fully developed lower level features a LEGAL basement suite with its own separate entrance, separate kitchen, and separate laundry, providing excellent privacy and flexibility for extended family, guests, or additional rental income. With two separate kitchens and laundry areas, both levels offer added convenience and independence. Outside, the massive lot provides plenty of space for entertaining, gardening, and recreation, while the oversized double detached garage offers ample room for vehicles, storage, and hobbies. A front driveway provides additional parking or potential RV storage, with concrete still to be poured. With extensive renovations, major updates, a legal basement suite, and exceptional outdoor space, this home offers an outstanding combination of comfort, functionality, and value. Don't miss your opportunity, so call your favourite REALTOR® to book your own private showing today!
For sale
C$649,900
1135 S Penrith Cres SE, Calgary, AB T2A 2H8
4beds
883sqft
Single Family Residence
Built in 1971
5,662 Square Feet Lot
$-- Zestimate®
C$736/sqft
C$-- HOA
What's special
New flooring throughoutFresh paintModern lighting fixturesPlumbing and electrical updatesNew roofNew windowsNew siding
- 5 days
- 7
- 3
Zillow last checked:
Listing updated:
Listed by:
Shak Abdul Jalil, Associate,
Town Residential
Source: courtesy of Pillar9 System,MLS®#: A2349280 Originating MLS®#: Calgary
Originating MLS®#: CalgaryFacts & features
Interior
Bedrooms & bathrooms
- Bedrooms: 4
- Bathrooms: 2
- Full bathrooms: 2
Bedroom
- Level: Main
- Dimensions: 11`8" x 8`6"
Other
- Level: Main
- Dimensions: 8`11" x 14`0"
Bedroom
- Level: Basement
- Dimensions: 13`9" x 10`10"
Bedroom
- Level: Basement
- Dimensions: 13`10" x 11`0"
Other
- Level: Main
- Dimensions: 8`2" x 4`11"
Other
- Level: Basement
- Dimensions: 4`11" x 8`7"
Dining room
- Level: Main
- Dimensions: 8`9" x 8`10"
Other
- Level: Basement
- Dimensions: 7`10" x 11`0"
Game room
- Level: Basement
- Dimensions: 20`1" x 13`0"
Kitchen
- Level: Main
- Dimensions: 8`9" x 12`2"
Kitchen
- Level: Basement
- Dimensions: 7`11" x 11`3"
Living room
- Level: Main
- Dimensions: 13`11" x 18`1"
Heating
- Forced Air
Cooling
- Window Unit(s)
Appliances
- Included: Dishwasher, Electric Oven, Electric Stove, Microwave, Microwave Hood Fan, Refrigerator, Washer/Dryer
- Laundry: Lower Level, Main Level
Features
- Bidet, Kitchen Island, No Smoking Home, Open Floorplan, Separate Entrance
- Basement: Full
- Has fireplace: No
Interior area
- Total interior livable area: 883.12 sqft
- Finished area below ground: 791
Property
Parking
- Total spaces: 4
- Parking features: Double Garage Detached, Driveway
- Garage spaces: 2
- Has uncovered spaces: Yes
Features
- Levels: Bi-Level
- Stories: 1
- Patio & porch: None
- Exterior features: Private Yard
- Fencing: Fenced
- Frontage length: 7.53M 24`8"
Lot
- Size: 5,662 Square Feet
- Features: Back Lane, Back Yard, Front Yard, Gentle Sloping, Landscaped, Pie Shaped Lot, Private
Details
- Parcel number: 112781872
- Zoning: R-C1
Construction
Type & style
- Home type: SingleFamily
- Property subtype: Single Family Residence
Materials
- Concrete, Vinyl Siding
- Foundation: Concrete Perimeter
- Roof: Asphalt Shingle
Condition
- New construction: No
- Year built: 1971
Community & HOA
Community
- Features: Park, Playground, Sidewalks, Street Lights
- Subdivision: Penbrooke Meadows
HOA
- Has HOA: No
Location
- Region: Calgary
Financial & listing details
- Price per square foot: C$736/sqft
- Date on market: 10/9/2026
- Inclusions: All furniture inside the home is included.
Price history
Price history is unavailable.
Public tax history
Tax history is unavailable.
Climate risks
Neighborhood: Penbrooke Meadows
Nearby schools
GreatSchools rating
No schools nearby
We couldn't find any schools near this home.


Similar homes
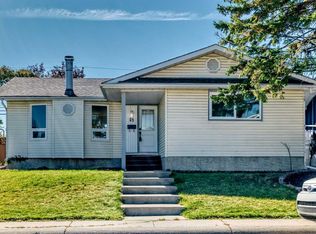
- C$599,9006 bd3 ba1.1k sqft911 E Penmeadows Rd SE, Calgary, AB T2A 3R1For Sale
 MLS ID #A2351067, Tanweer Ahmed, Associate, Re/Max House Of Real Estate. courtesy of Pillar9 System
 - C$619,9005 bd3 ba1.2k sqft23 N Penworth Cres SE, Calgary, AB T2A 4C5For Sale
 MLS ID #A2347069, Tanweer Ahmed, Associate, Re/Max House Of Real Estate. courtesy of Pillar9 System
 - C$659,0005 bd3 ba1.1k sqft1115 Marcombe Cres NE, Calgary, AB T2A 4H8For Sale
 MLS ID #A2349965, Henry Nguyen, Associate, Cir Realty. courtesy of Pillar9 System
 - C$649,0004 bd3 ba1.1k sqft5972 W Madigan Dr NE, Calgary, AB T2A 5A3For Sale
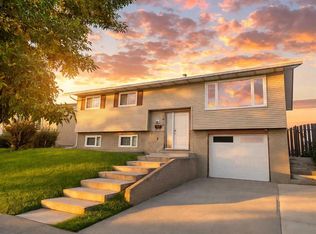 MLS ID #A2346836, Parin Kelly, Associate, Urban-Realty.Ca. courtesy of Pillar9 System
