Detached BUNGALOW on a QUIET STREET with a 3 BEDROOM MAIN FLOOR, and a SEPERATE ENTRANCE TO THE BASEMENT! While this property may still need a few touch-ups, it already has many upgrades including the furnace, hot water tank, bathroom updates and some flooring. Additionally there is main floor laundry and additional laundry hook-ups in the partially finished basement. Enjoy the large yard, as this property sits on a 55X100 FOOT LOT! This home offers tremendous value in this market!
For sale
C$399,800
924 W 60th St SE, Calgary, AB T2A 1W9
3beds
991sqft
Single Family Residence
Built in 1971
5,662 Square Feet Lot
$-- Zestimate®
C$403/sqft
C$-- HOA
What's special
Detached bungalowBathroom updatesMain floor laundryLarge yard
- 1 day
- 8
- 0
Zillow last checked:
Listing updated:
Listed by:
Ali Mawani, Associate,
Cir Realty
Source: courtesy of Pillar9 System,MLS®#: A2348924 Originating MLS®#: Calgary
Originating MLS®#: CalgaryFacts & features
Interior
Bedrooms & bathrooms
- Bedrooms: 3
- Bathrooms: 1
- Full bathrooms: 1
Other
- Level: Main
- Dimensions: 11`2" x 11`0"
Bedroom
- Level: Main
- Dimensions: 11`10" x 7`0"
Bedroom
- Level: Main
- Dimensions: 9`5" x 8`4"
Other
- Level: Main
- Dimensions: 10`11" x 4`11"
Dining room
- Level: Main
- Dimensions: 8`3" x 8`0"
Kitchen
- Level: Main
- Dimensions: 11`10" x 7`10"
Living room
- Level: Main
- Dimensions: 19`9" x 13`1"
Heating
- Forced Air
Cooling
- None
Appliances
- Included: Electric Stove, Refrigerator, Washer/Dryer
- Laundry: Main Level, Multiple Locations
Features
- See Remarks
- Flooring: Laminate
- Basement: Full
- Has fireplace: No
Interior area
- Total interior livable area: 991 sqft
- Finished area above ground: 991
Property
Parking
- Total spaces: 2
- Parking features: Driveway, Parking Pad
- Has uncovered spaces: Yes
Features
- Levels: One
- Stories: 1
- Patio & porch: None
- Exterior features: Private Yard
- Fencing: Fenced
- Frontage length: 16.76M 55`0"
Lot
- Size: 5,662 Square Feet
- Features: Back Lane, Back Yard, Rectangular Lot
Details
- Parcel number: 112336966
- Zoning: R-CG
Construction
Type & style
- Home type: SingleFamily
- Architectural style: Bungalow
- Property subtype: Single Family Residence
Materials
- Stucco
- Foundation: Concrete Perimeter
- Roof: Asphalt Shingle
Condition
- New construction: No
- Year built: 1971
Community & HOA
Community
- Features: Park
- Subdivision: Penbrooke Meadows
HOA
- Has HOA: No
Location
- Region: Calgary
Financial & listing details
- Price per square foot: C$403/sqft
- Date on market: 9/29/2026
- Inclusions: N/A
Price history
Price history is unavailable.
Public tax history
Tax history is unavailable.
Climate risks
Neighborhood: Penbrooke Meadows
Nearby schools
GreatSchools rating
No schools nearby
We couldn't find any schools near this home.

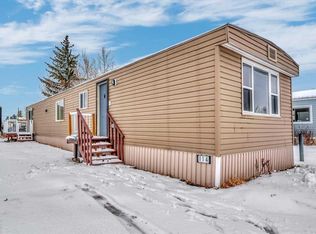
Similar homes
- C$425,0005 bd2 ba1k sqft512 N Foritana Rd SE, Calgary, AB T2A 2B6For Sale
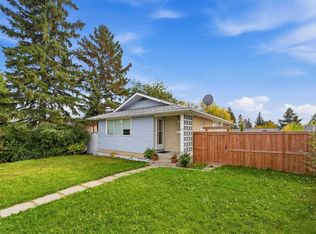 MLS ID #A2348204, Erin O'meara, Associate, The Real Estate District. courtesy of Pillar9 System
 - C$399,9005 bd1 ba924 sqft5608 N Pensacola Cres SE, Calgary, AB T2A 2G6For Sale
 MLS ID #A2349048, Jeremy Dinh, Associate, Ko Realty Ltd.. courtesy of Pillar9 System
 - C$419,0004 bd2 ba884 sqft31 E Penrith Pl SE, Calgary, AB T2A 2J1For Sale
 MLS ID #A2336376, Rob Stang, Associate, Maxwell Canyon Creek. courtesy of Pillar9 System
 - C$414,8003 bd2 ba834 sqft1176 N Penrith Cres SE, Calgary, AB T2A 2H9For Sale
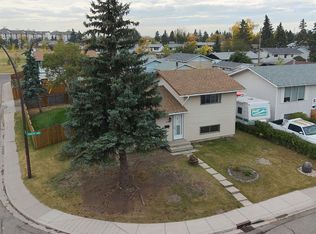 MLS ID #A2330256, Logan Christianson, Associate, Re/Max House Of Real Estate. courtesy of Pillar9 System
