Set in established Abbeydale, 39 Aberdare Way NE brings together practical main floor living, a substantial finished lower level, useful outdoor space, and the kind of flexibility that makes a home easy to grow into over time. The main living and dining areas create a comfortable everyday gathering space, while the kitchen and pantry keep meals and storage close at hand. Two main floor bedrooms and a four piece bathroom keep the essential living spaces together on one level. Downstairs, the developed lower level meaningfully expands the home with a recreation room, a third bedroom, three piece bathroom, laundry, and dedicated storage. Whether used for movie nights, hobbies, guests, work space, or simply more room to unwind, this level gives the next owner options without asking the main floor to do everything. Outside, the long side deck creates a natural place for outdoor seating, while the detached garage adds valuable parking and storage. Abbeydale adds local schools and community recreation, along with convenient connections to 16 Avenue and Stoney Trail. With functional space on both levels and a layout that can adapt to different needs, this is a home with room to settle in and make your own. Schedule your viewing today!
For sale
C$398,888
39 E Aberdare Way NE, Calgary, AB T2A 6T6
3beds
883sqft
Single Family Residence
Built in 1980
3,484 Square Feet Lot
$-- Zestimate®
C$452/sqft
C$-- HOA
What's special
Practical main floor livingSubstantial finished lower levelUseful outdoor spaceTwo main floor bedrooms
- 51 days
- 35
- 2
Zillow last checked:
Listing updated:
Listed by:
Miguel Tumang, Associate,
Re/Max First,
Alexander Tumang, Associate,
Re/Max First
Source: courtesy of Pillar9 System,MLS®#: A2338999 Originating MLS®#: Calgary
Originating MLS®#: CalgaryFacts & features
Interior
Bedrooms & bathrooms
- Bedrooms: 3
- Bathrooms: 2
- Full bathrooms: 2
Other
- Level: Main
- Dimensions: 10`11" x 10`7"
Bedroom
- Level: Main
- Dimensions: 9`7" x 8`4"
Bedroom
- Level: Basement
- Dimensions: 11`3" x 10`1"
Other
- Level: Main
- Dimensions: 8`5" x 7`10"
Other
- Level: Basement
- Dimensions: 8`1" x 6`4"
Dining room
- Level: Main
- Dimensions: 10`6" x 8`6"
Other
- Level: Main
- Dimensions: 9`10" x 4`7"
Game room
- Level: Basement
- Dimensions: 13`8" x 13`6"
Kitchen
- Level: Main
- Dimensions: 8`11" x 8`0"
Laundry
- Level: Basement
- Dimensions: 7`2" x 6`4"
Living room
- Level: Main
- Dimensions: 14`4" x 14`4"
Pantry
- Level: Main
- Dimensions: 2`1" x 1`11"
Heating
- Forced Air
Cooling
- None
Appliances
- Included: Dishwasher, Dryer, Electric Stove, Refrigerator, Washer
- Laundry: In Basement
Features
- No Animal Home
- Flooring: Laminate, Linoleum
- Basement: Full
- Has fireplace: No
Interior area
- Total interior livable area: 883 sqft
- Finished area above ground: 883
- Finished area below ground: 742
Property
Parking
- Total spaces: 4
- Parking features: Double Garage Detached
- Garage spaces: 2
Features
- Levels: Bi-Level
- Stories: 1
- Patio & porch: None
- Exterior features: Private Yard
- Fencing: Fenced
- Frontage length: 11.03M 36`2"
Lot
- Size: 3,484 Square Feet
- Features: Low Maintenance Landscape
Details
- Parcel number: 112772439
- Zoning: R-CG
Construction
Type & style
- Home type: SingleFamily
- Property subtype: Single Family Residence
Materials
- Vinyl Siding, Wood Frame
- Foundation: Concrete Perimeter
- Roof: Asphalt Shingle
Condition
- New construction: No
- Year built: 1980
Community & HOA
Community
- Features: Park, Playground, Sidewalks, Street Lights
- Subdivision: Abbeydale
HOA
- Has HOA: No
Location
- Region: Calgary
Financial & listing details
- Price per square foot: C$452/sqft
- Date on market: 8/31/2026
- Inclusions: none
Price history
Price history is unavailable.
Public tax history
Tax history is unavailable.
Climate risks
Neighborhood: Abbeydale
Nearby schools
GreatSchools rating
No schools nearby
We couldn't find any schools near this home.


Similar homes
- C$429,9004 bd2 ba901 sqft320 E Abinger Cres NE, Calgary, AB T2A 6L3For Sale
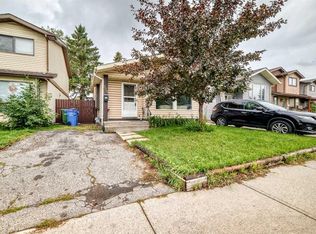 MLS ID #A2345691, Nora Larioza, Associate, Maxwell Canyon Creek. courtesy of Pillar9 System
 - C$398,9004 bd2 ba1.1k sqft119 E Templeby Pl NE, Calgary, AB T1Y 5G9For Sale
 MLS ID #A2344065, Mike Ouellette, Associate, Re/Max Realty Professionals. courtesy of Pillar9 System
 - C$398,0004 bd2 ba979 sqft203 W Penbrooke Close SE, Calgary, AB T2A 3N9For Sale
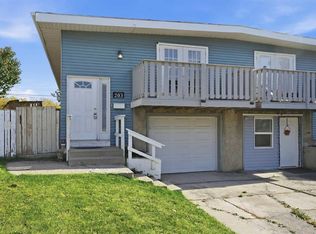 MLS ID #A2351131, Regina Moje, Associate, Cir Realty. courtesy of Pillar9 System
 - C$498,0004 bd2 ba948 sqft76 S Aberfoyle Close NE, Calgary, AB T2A 6S6For Sale
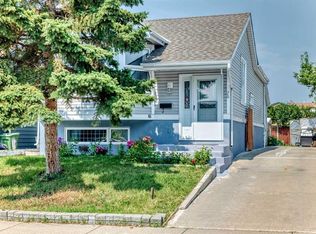 MLS ID #A2337992, Hal Anderson, Associate, Re/Max Real Estate (Mountain View). courtesy of Pillar9 System
