Welcome to this wonderful place to raise a family on a quiet cul-de-sac with a huge yard. Your new 5-bedroom 2 full-bathroom home with a double garage is perfect for a growing family. You will have peace of mind knowing that your new home comes complete with a newer high efficiency furnace installed in 2022, A newer hot water tank less than 5 years old and a roof approximately 10 years old. You will also appreciate an upgraded kitchen & updated main bathroom. You will enjoy having access to the huge private yard from two separate doors. The home has quality hardwood flooring and many customized closets. Your kitchen has plenty of counter space, a separate dining area & lots of storage. Your main floor bathroom has a large soaker tub perfect for relaxing. Handy large, organized closets in all rooms will be very much appreciated by everyone. Your basement is fully developed, with a full bathroom, 2 bedrooms, an office area and a living room and kitchen area. Plenty of storage downstairs and in your detached insulated double garage.as well. Come and enjoy the expansive yard and see this hidden gem. COMMUNITY: Abbeydale is the kind of neighborhood that feels like a well-kept secret. While it was annexed from the M.D. of Rocky view back in 1976, it hasn’t stopped evolving. In fact, between 2011 and 2016, the population jumped by nearly eight percent. People are flocking here for a reason. Even though the community is bordered by major routes like Stoney Trail and the Trans-Canada Highway, the interior remains remarkably peaceful. It’s the perfect spot for those who want city access without the constant hum of city traffic. If you’re looking for a place where the kids can actually run around, Abbeydale delivers. The community is packed with: Nearly a dozen parks and lush green spaces. Plentiful playgrounds for weekend energy burns. Lower-than-average house prices that make homeownership a reality. The Abbeydale Community Center is the heart of the neighborhood. It’s famous for its youth programs and even boasts a bit of provincial glory; it hosted the 2002 Alberta Youth Dart Championship! But it’s not just about darts. The community offers a balanced lifestyle for all ages: For Kids: Two primary schools and reliable before-and-after school care. For Athletes: Numerous sports programs and active leagues. For Adults: Karaoke nights, cribbage tournaments, and local pub nights.
For sale
C$499,956
56 W Aberfoyle Pl NE, Calgary, AB T2A 6W7
5beds
1,036sqft
Single Family Residence
Built in 1981
6,534 Square Feet Lot
$-- Zestimate®
C$482/sqft
C$-- HOA
What's special
Quiet cul-de-sacHuge yardDouble garageUpgraded kitchenUpdated main bathroomQuality hardwood flooringMany customized closets
- 2 days
- 45
- 0
Zillow last checked:
Listing updated:
Listed by:
Mike Jette, Associate,
Real Estate Professionals Inc.
Source: courtesy of Pillar9 System,MLS®#: A2345892 Originating MLS®#: Calgary
Originating MLS®#: CalgaryFacts & features
Interior
Bedrooms & bathrooms
- Bedrooms: 5
- Bathrooms: 2
- Full bathrooms: 2
Other
- Level: Main
- Dimensions: 12`8" x 11`5"
Bedroom
- Level: Main
- Dimensions: 12`8" x 8`3"
Bedroom
- Level: Main
- Dimensions: 10`0" x 8`5"
Bedroom
- Level: Lower
- Dimensions: 11`5" x 9`9"
Bedroom
- Level: Lower
- Dimensions: 11`3" x 9`1"
Other
- Level: Main
- Dimensions: 7`5" x 6`6"
Other
- Level: Lower
- Dimensions: 6`10" x 6`0"
Dining room
- Level: Main
- Dimensions: 11`3" x 9`10"
Other
- Level: Main
- Dimensions: 7`0" x 3`0"
Family room
- Level: Lower
- Dimensions: 12`2" x 11`1"
Other
- Level: Lower
- Dimensions: 6`0" x 5`4"
Other
- Level: Lower
- Dimensions: 6`0" x 5`4"
Kitchen
- Level: Main
- Dimensions: 12`8" x 9`4"
Laundry
- Level: Lower
- Dimensions: 6`6" x 6`0"
Living room
- Level: Main
- Dimensions: 16`0" x 11`5"
Office
- Level: Lower
- Dimensions: 8`6" x 8`1"
Storage
- Level: Lower
- Dimensions: 7`6" x 6`4"
Heating
- High Efficiency, Forced Air, Natural Gas
Cooling
- None
Appliances
- Included: Dishwasher, Electric Stove, Garage Control(s), Microwave Hood Fan, Water Softener
- Laundry: In Basement, Laundry Room
Features
- Closet Organizers, Laminate Counters, Pantry, Separate Entrance, Storage
- Flooring: Carpet, Ceramic Tile, Hardwood
- Windows: Window Coverings
- Basement: Full
- Has fireplace: No
Interior area
- Total interior livable area: 1,036 sqft
- Finished area above ground: 1,036
- Finished area below ground: 922
Property
Parking
- Total spaces: 5
- Parking features: Concrete, Double Garage Detached, Garage Door Opener, Garage Faces Front, Insulated, Off Street, RV Access/Parking
- Garage spaces: 2
- Has uncovered spaces: Yes
Features
- Levels: One
- Stories: 1
- Patio & porch: Deck, Front Porch, Patio
- Exterior features: Private Yard
- Fencing: Fenced
- Frontage length: 7.62M 25`0"
Lot
- Size: 6,534 Square Feet
- Features: Backs on to Park/Green Space, Cul-De-Sac, Front Yard, Fruit Trees/Shrub(s), Irregular Lot, Level, Low Maintenance Landscape, No Neighbours Behind, Pie Shaped Lot
Details
- Parcel number: 112800167
- Zoning: R-CG
Construction
Type & style
- Home type: SingleFamily
- Architectural style: Bungalow
- Property subtype: Single Family Residence
Materials
- Vinyl Siding, Wood Frame
- Foundation: Concrete Perimeter
- Roof: Asphalt Shingle
Condition
- New construction: No
- Year built: 1981
Community & HOA
Community
- Features: Park, Playground, Sidewalks, Tennis Court(s)
- Subdivision: Abbeydale
HOA
- Has HOA: No
Location
- Region: Calgary
Financial & listing details
- Price per square foot: C$482/sqft
- Date on market: 9/19/2026
- Inclusions: N/A
Price history
Price history is unavailable.
Public tax history
Tax history is unavailable.
Climate risks
Neighborhood: Abbeydale
Nearby schools
GreatSchools rating
No schools nearby
We couldn't find any schools near this home.

Similar homes
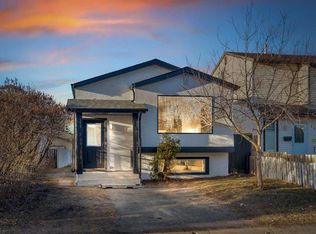
- C$469,0005 bd2 ba1k sqft6907 N 4th Ave NE, Calgary, AB T2A 6M1For Sale
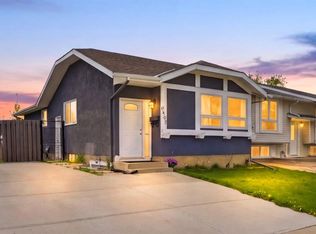 MLS ID #A2339549, Achalu Biri, Associate, Prep Realty Inc.. courtesy of Pillar9 System
 - C$500,0004 bd2 ba1.1k sqft1219 E 68th St NE, Calgary, AB T2A 5K6For Sale
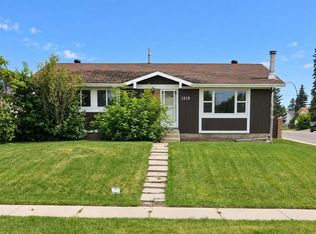 MLS ID #A2345500, Jamie Newton, Associate, Re/Max First. courtesy of Pillar9 System
 - C$539,0004 bd2 ba972 sqft85 W Abergale Close NE, Calgary, AB T2A 6J2For Sale
 MLS ID #A2344001, Tom Binavi, Associate, First Place Realty. courtesy of Pillar9 System
 - C$508,5004 bd2 ba948 sqft76 S Aberfoyle Close NE, Calgary, AB T2A 6S6For Sale
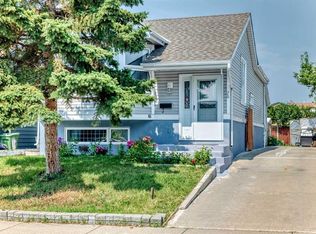 MLS ID #A2337992, Hal Anderson, Associate, Re/Max Real Estate (Mountain View). courtesy of Pillar9 System
