Welcome to this inviting and thoughtfully upgraded bi-level home, ideally situated on a generous corner lot in the desirable community of Abbeydale. Offering plenty of natural light and a functional open layout, this home is an excellent opportunity for homeowners, investors, or those looking for additional rental income. The exterior has been **newly upgraded from vinyl siding to attractive stucco**, adding fresh curb appeal and durability. The property is **zoned R-CG**, offering potential for an additional secondary suite at the rear, subject to City of Calgary approval and applicable requirements. The main floor features a bright and welcoming living room, dedicated dining area, updated kitchen, **two spacious bedrooms**, a 4-piece bathroom, and convenient main-floor laundry. Hardwood and tile flooring, newer windows, a newer roof, and a furnace approximately **2 years old** add to the home's comfort and value. A separate side entrance provides access to the **fully developed basement illegal suite**, complete with a second kitchen, laundry, two additional good-sized bedrooms, and a bright family room. The layout offers excellent potential for **living upstairs while generating rental income from the basement**, subject to applicable regulations. Step outside and enjoy the **large deck**, perfect for relaxing or entertaining. The oversized corner lot provides additional outdoor space, while **two storage sheds** offer plenty of room for tools, equipment, and seasonal items. Located within walking distance to **Abbeydale School (Elementary)** and close to shopping, parks, transit, and other amenities, this property offers a fantastic combination of comfort, space, and investment potential. Some photos have been virtually staged.
For sale
C$509,000
85 W Abergale Close NE, Calgary, AB T2A 6J2
4beds
972sqft
Single Family Residence
Built in 1978
4,791 Square Feet Lot
$-- Zestimate®
C$524/sqft
C$-- HOA
What's special
Generous corner lotPlenty of natural lightFunctional open layoutDedicated dining areaUpdated kitchenTwo spacious bedroomsConvenient main-floor laundry
- 30 days
- 5
- 0
Zillow last checked:
Listing updated:
Listed by:
Tom Binavi, Associate,
First Place Realty
Source: courtesy of Pillar9 System,MLS®#: A2344001 Originating MLS®#: Calgary
Originating MLS®#: CalgaryFacts & features
Interior
Bedrooms & bathrooms
- Bedrooms: 4
- Bathrooms: 2
- Full bathrooms: 2
Other
- Level: Main
- Dimensions: 13`3" x 10`1"
Bedroom
- Level: Main
- Dimensions: 10`11" x 10`0"
Bedroom
- Level: Lower
- Dimensions: 10`9" x 9`1"
Bedroom
- Level: Lower
- Dimensions: 9`0" x 8`5"
Other
- Level: Main
- Dimensions: 7`7" x 4`11"
Other
- Level: Lower
- Dimensions: 8`3" x 7`0"
Dining room
- Level: Main
- Dimensions: 10`11" x 9`3"
Family room
- Level: Lower
- Dimensions: 19`0" x 10`10"
Kitchen
- Level: Main
- Dimensions: 13`4" x 10`11"
Kitchen
- Level: Lower
- Dimensions: 9`0" x 8`5"
Living room
- Level: Main
- Dimensions: 15`11" x 13`6"
Heating
- Forced Air, Natural Gas
Cooling
- None
Appliances
- Included: Dishwasher, Electric Stove, Range Hood, Refrigerator, Washer/Dryer
- Laundry: In Basement, Main Level
Features
- See Remarks, Separate Entrance
- Flooring: Hardwood, Tile, Vinyl
- Basement: Full
- Has fireplace: No
Interior area
- Total interior livable area: 972 sqft
- Finished area above ground: 972
- Finished area below ground: 664
Video & virtual tour
Property
Parking
- Total spaces: 3
- Parking features: Off Street
Features
- Levels: Bi-Level
- Stories: 1
- Entry location: Ground
- Patio & porch: Deck
- Exterior features: Garden, Other
- Fencing: Fenced
- Frontage length: 7.88M 25`10"
Lot
- Size: 4,791 Square Feet
- Features: Corner Lot
Details
- Parcel number: 112610017
- Zoning: R-CG
Construction
Type & style
- Home type: SingleFamily
- Property subtype: Single Family Residence
Materials
- Concrete, Other, See Remarks, Stucco
- Foundation: Concrete Perimeter
- Roof: Asphalt Shingle
Condition
- New construction: No
- Year built: 1978
Community & HOA
Community
- Features: Park, Playground, Sidewalks
- Subdivision: Abbeydale
HOA
- Has HOA: No
Location
- Region: Calgary
Financial & listing details
- Price per square foot: C$524/sqft
- Date on market: 9/10/2026
- Inclusions: None
Price history
Price history is unavailable.
Public tax history
Tax history is unavailable.
Climate risks
Neighborhood: Abbeydale
Nearby schools
GreatSchools rating
No schools nearby
We couldn't find any schools near this home.

Similar homes
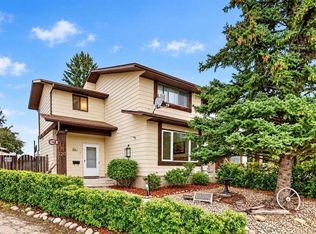
- C$527,5004 bd2 ba1k sqft6151 E Penworth Rd SE, Calgary, AB T2A 4J9For Sale
 MLS ID #A2349754, Michael Kneller, Associate, Real Estate Professionals Inc.. courtesy of Pillar9 System
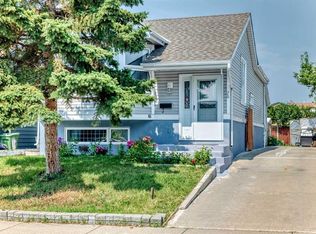
 - C$525,0004 bd3 ba1.1k sqft6304 S 28th Ave NE, Calgary, AB T1Y 4K7For Sale
 MLS ID #A2342064, Jesse Sinclair, Associate Broker, Real Broker. courtesy of Pillar9 System
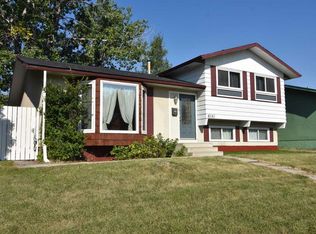
 - C$528,0004 bd2 ba1k sqft100 W Marbrooke Cir NE, Calgary, AB T2A 2W6For Sale
 MLS ID #A2343957, Lisa Merrett, Associate, Kic Realty. courtesy of Pillar9 System
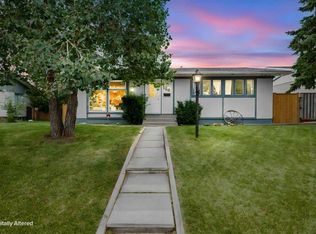
 - C$499,9005 bd2 ba1k sqft1608 W 54th St SE, Calgary, AB T2A 1W8For Sale
 MLS ID #A2345823, Happe Dhillon, Associate, Re/Max Crown. courtesy of Pillar9 System
