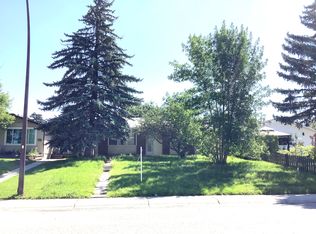
Fantastic opportunity awaits on this super quiet street 6151 Penworth Rd. SE. Upon entering, you'll be greeted by a bright living room, spacious kitchen with ample cabinets & pantry, This 4-level split property comes with 3 bed, 1 bath upper level, & 1 bed, 1 bath lower level, and a double detached garage. Newer roof. Quiet private back yard with lots of parking Located close to all major amenities, schools, shopping, transit, and parks! Schedule your viewing today!
For sale
C$527,500
6151 E Penworth Rd SE, Calgary, AB T2A 4J9
4beds
1,093sqft
Single Family Residence
Built in 1973
5,227 Square Feet Lot
$-- Zestimate®
C$483/sqft
C$-- HOA
What's special
Double detached garageNewer roofLots of parking
- 139 days
- 9
- 0
Zillow last checked:
Listing updated:
Listed by:
Michael Kneller, Associate,
Real Estate Professionals Inc.
Source: courtesy of Pillar9 System,MLS®#: A2308320 Originating MLS®#: Calgary
Originating MLS®#: CalgaryFacts & features
Interior
Bedrooms & bathrooms
- Bedrooms: 4
- Bathrooms: 2
- Full bathrooms: 1
- 1/2 bathrooms: 1
Other
- Level: Second
- Dimensions: 11`10" x 10`0"
Bedroom
- Level: Second
- Dimensions: 12`2" x 7`10"
Bedroom
- Level: Second
- Dimensions: 9`1" x 8`10"
Bedroom
- Level: Lower
- Dimensions: 10`4" x 9`6"
Other
- Level: Second
- Dimensions: 12`4" x 4`11"
Other
- Level: Lower
- Dimensions: 5`8" x 4`5"
Dining room
- Level: Main
- Dimensions: 9`7" x 8`2"
Family room
- Level: Lower
- Dimensions: 13`5" x 11`9"
Game room
- Level: Lower
- Dimensions: 20`2" x 10`9"
Other
- Level: Main
- Dimensions: 13`3" x 9`4"
Living room
- Level: Main
- Dimensions: 15`1" x 11`7"
Heating
- Forced Air, Natural Gas
Cooling
- None
Appliances
- Included: Dishwasher, Electric Stove, Range Hood, Refrigerator
- Laundry: Lower Level
Features
- Ceiling Fan(s), Kitchen Island, No Smoking Home, Open Floorplan
- Flooring: Carpet, Hardwood, Linoleum
- Windows: Window Coverings
- Basement: Full
- Has fireplace: No
Interior area
- Total interior livable area: 1,093 sqft
- Finished area above ground: 585
- Finished area below ground: 766
Property
Parking
- Total spaces: 4
- Parking features: Double Garage Detached, Off Street
- Garage spaces: 2
Features
- Levels: 4 Level Split
- Stories: 1
- Patio & porch: See Remarks
- Exterior features: Private Yard
- Fencing: Fenced
- Frontage length: 15.24M 50`0"
Lot
- Size: 5,227 Square Feet
- Features: Back Lane, Back Yard, Low Maintenance Landscape, Rectangular Lot
Details
- Parcel number: 101153414
- Zoning: R-CG
Construction
Type & style
- Home type: SingleFamily
- Property subtype: Single Family Residence
Materials
- Brick, Stucco
- Foundation: Concrete Perimeter
- Roof: Asphalt Shingle
Condition
- New construction: No
- Year built: 1973
Community & HOA
Community
- Features: Park, Sidewalks
- Subdivision: Penbrooke Meadows
HOA
- Has HOA: No
Location
- Region: Calgary
Financial & listing details
- Price per square foot: C$483/sqft
- Date on market: 5/5/2026
- Inclusions: Shed out back
Price history
Price history is unavailable.
Public tax history
Tax history is unavailable.
Climate risks
Neighborhood: Penbrooke Meadows
Nearby schools
GreatSchools rating
No schools nearby
We couldn't find any schools near this home.


Similar homes
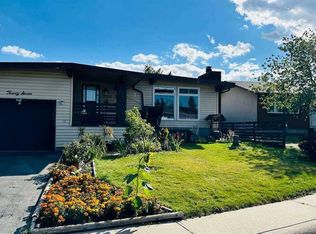
- C$577,0005 bd3 ba1k sqft40 E Penworth Pl SE, Calgary, AB T2A 4G4For Sale
 MLS ID #A2343834, Aziz Wadya, Associate, Trec The Real Estate Company. courtesy of Pillar9 System
 - C$539,0004 bd2 ba972 sqft85 W Abergale Close NE, Calgary, AB T2A 6J2For Sale
 MLS ID #A2344001, Tom Binavi, Associate, First Place Realty. courtesy of Pillar9 System
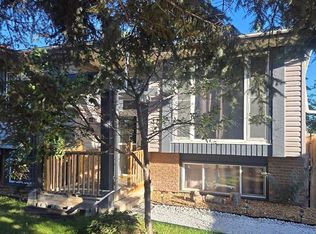
 - C$515,0005 bd2 ba1k sqft128 SE Pineland Pl NE, Calgary, AB T1Y 3K2For Sale
 MLS ID #A2346175, Zoe-Anne Mackenzie, Associate, Cir Realty. courtesy of Pillar9 System
 - C$580,0004 bd2 ba984 sqft707 N Malvern Dr NE, Calgary, AB T2A 5P9For Sale
 MLS ID #A2345596, Arun Verma, Associate, Royal Lepage Blue Sky. courtesy of Pillar9 System
