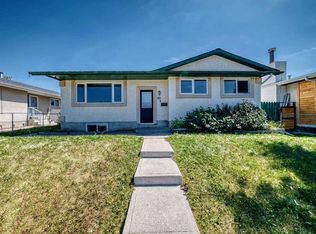
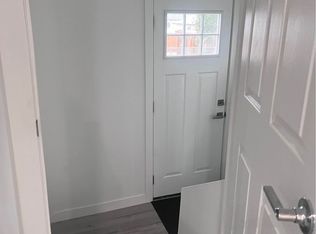
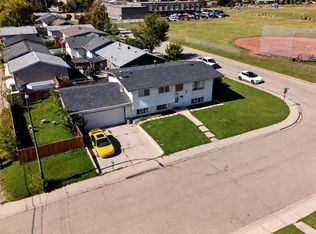
A move-in ready bungalow with room to grow in the heart of Penbrooke Meadows! This well-maintained home offers a practical layout, fresh updates, generous living space, and plenty of potential to make it your own. Step inside to a welcoming main living area where the kitchen, dining room, and living room come together to create a comfortable space for everyday living and entertaining. Down the hall are three main-floor bedrooms, including a spacious primary, a full bathroom, and a third bedroom with sliding glass doors that open directly onto the backyard deck. The fenced backyard offers plenty of space to bring your ideas to life. Whether you're envisioning a garden, play area, outdoor entertaining space, or simply a private place to relax, there is room to make it your own. The lower level adds valuable flexibility with a large open recreation area that can easily adapt to your needs as a family room, home gym, office, games area, or media space. A separate entrance from the basement to the backyard adds even more versatility and provides the potential to explore a future secondary suite, subject to City of Calgary requirements and approvals. An additional flex room/den provides another useful space for a home office, hobby room, guest space, or storage. Recent updates offer peace of mind, including brand new vinyl flooring and carpet throughout, a roof redone with fiberglass shingles, a replacement furnace, and a new hot water tank, all within the past four years. Several windows have also already been replaced, giving the next owner a head start on future updates and improvements. Location is another highlight, with numerous schools, shopping centres, parks, services, and transit options close by. Everyday conveniences are within easy reach, and downtown Calgary is just a short drive away. With its move-in-ready updates, functional layout, spacious backyard, and flexible lower level, this is a fantastic opportunity for a first-time buyer looking for a home they can enjoy now while having room to grow into the future.
For sale
C$474,400
171 W Pensville Rd SE, Calgary, AB T2A 4S6
3beds
991sqft
Single Family Residence
Built in 1973
4,356 Square Feet Lot
$-- Zestimate®
C$478/sqft
C$-- HOA
What's special
Three main-floor bedroomsFunctional layoutSpacious backyardFlexible lower level
- 2 days
- 13
- 2
Zillow last checked:
Listing updated:
Listed by:
Brittany Prasad, Associate,
Real Broker
Source: courtesy of Pillar9 System,MLS®#: A2346063 Originating MLS®#: Calgary
Originating MLS®#: CalgaryFacts & features
Interior
Bedrooms & bathrooms
- Bedrooms: 3
- Bathrooms: 2
- Full bathrooms: 2
Other
- Level: Main
- Dimensions: 11`10" x 11`5"
Bedroom
- Level: Main
- Dimensions: 11`6" x 9`4"
Bedroom
- Level: Main
- Dimensions: 9`11" x 8`0"
Other
- Level: Main
- Dimensions: 7`5" x 4`11"
Other
- Level: Basement
- Dimensions: 5`9" x 4`4"
Dining room
- Level: Main
- Dimensions: 9`10" x 9`6"
Flex space
- Level: Basement
- Dimensions: 14`0" x 10`8"
Other
- Level: Basement
- Dimensions: 11`6" x 10`9"
Game room
- Level: Basement
- Dimensions: 37`11" x 24`3"
Kitchen
- Level: Main
- Dimensions: 13`3" x 11`2"
Living room
- Level: Main
- Dimensions: 13`5" x 12`2"
Heating
- Forced Air
Cooling
- None
Appliances
- Included: Dishwasher, Dryer, Electric Stove, Microwave Hood Fan, Refrigerator, Washer
- Laundry: In Basement
Features
- No Animal Home, No Smoking Home, Open Floorplan, Storage
- Flooring: Carpet, Linoleum, Vinyl
- Basement: Full
- Has fireplace: No
Interior area
- Total interior livable area: 991.50 sqft
Property
Parking
- Total spaces: 2
- Parking features: Alley Access, Double Garage Detached
- Garage spaces: 2
Features
- Levels: One
- Stories: 1
- Patio & porch: Other
- Exterior features: Private Entrance, Private Yard, Storage
- Fencing: Fenced
- Frontage length: 13.11M 43`0"
Lot
- Size: 4,356 Square Feet
- Features: Back Lane, Back Yard, Front Yard, Lawn, Private, Wetlands
Details
- Parcel number: 112277769
- Zoning: R-CG
Construction
Type & style
- Home type: SingleFamily
- Architectural style: Bungalow
- Property subtype: Single Family Residence
Materials
- Stucco, Vinyl Siding
- Foundation: Concrete Perimeter
- Roof: Fiberglass
Condition
- New construction: No
- Year built: 1973
Community & HOA
Community
- Features: Playground, Sidewalks, Street Lights
- Subdivision: Penbrooke Meadows
HOA
- Has HOA: No
Location
- Region: Calgary
Financial & listing details
- Price per square foot: C$478/sqft
- Date on market: 9/18/2026
- Inclusions: Window Coverings (Front Windows)
Price history
Price history is unavailable.
Public tax history
Tax history is unavailable.
Climate risks
Neighborhood: Penbrooke Meadows
Nearby schools
GreatSchools rating
No schools nearby
We couldn't find any schools near this home.

Similar homes
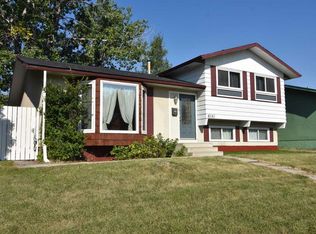
- C$500,0004 bd2 ba1.1k sqft1219 E 68th St NE, Calgary, AB T2A 5K6For Sale
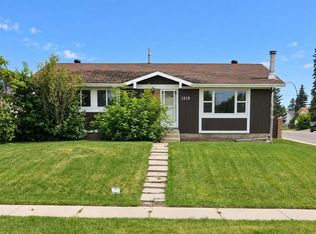 MLS ID #A2345500, Jamie Newton, Associate, Re/Max First. courtesy of Pillar9 System
 - C$480,0005 bd2 ba1k sqft4843 E 7th Ave SE, Calgary, AB T2A 0A3For Sale
 MLS ID #A2346376, Marc Philibert, Associate, Lpt Realty. courtesy of Pillar9 System
 - C$499,9005 bd2 ba1k sqft1608 W 54th St SE, Calgary, AB T2A 1W8For Sale
 MLS ID #A2345823, Happe Dhillon, Associate, Re/Max Crown. courtesy of Pillar9 System
 - C$510,0004 bd2 ba1k sqft4819 N Memorial Dr SE, Calgary, AB T2A 2P9For Sale
 MLS ID #A2345781, Dana Barresi, Associate, Re/Max Key. courtesy of Pillar9 System
