NEWLY RENOVATED | NO CONDO FEES Welcome to this beautifully renovated townhome with NO CONDO FEES! Featuring 4 spacious bedrooms and 2.5 bathrooms, this move-in-ready home offers the perfect combination of modern style, comfort, and functionality. Step inside to discover a bright and inviting living space, complemented by a stunning updated kitchen with beautiful finishes and plenty of room for everyday living and entertaining. The thoughtfully designed layout provides ample space for growing families, first-time homebuyers, or investors. Conveniently located just minutes from James Short Memorial School, with easy access to nearby amenities. Enjoy the benefits of a freshly renovated home without the added expense of monthly condo fees. An incredible opportunity to own a stylish, affordable, and move-in-ready home. Book your showing today!
For sale
C$359,900
251 S Pensville Close SE, Calgary, AB T2A 5P2
4beds
1,063sqft
Townhouse
Built in 1976
1,742 Square Feet Lot
$-- Zestimate®
C$338/sqft
C$-- HOA
What's special
Freshly renovated home
- 5 days
- 21
- 3
Zillow last checked:
Listing updated:
Listed by:
Jeremy Dinh, Associate,
Ko Realty Ltd.
Source: courtesy of Pillar9 System,MLS®#: A2353480 Originating MLS®#: Calgary
Facts & features
Interior
Bedrooms & bathrooms
- Bedrooms: 4
- Bathrooms: 3
- Full bathrooms: 2
- 1/2 bathrooms: 1
Other
- Level: Upper
- Dimensions: 13`10" x 10`0"
Bedroom
- Level: Upper
- Dimensions: 7`6" x 10`3"
Bedroom
- Level: Upper
- Dimensions: 8`4" x 9`3"
Bedroom
- Level: Basement
- Dimensions: 15`7" x 11`8"
Other
- Level: Main
- Dimensions: 4`11" x 4`11"
Other
- Level: Upper
- Dimensions: 5`0" x 7`3"
Other
- Level: Basement
- Dimensions: 4`9" x 7`9"
Dining room
- Level: Main
- Dimensions: 8`6" x 12`8"
Other
- Level: Main
- Dimensions: 4`0" x 4`1"
Game room
- Level: Basement
- Dimensions: 10`8" x 9`4"
Kitchen
- Level: Main
- Dimensions: 7`10" x 11`7"
Laundry
- Level: Basement
- Dimensions: 4`7" x 11`7"
Living room
- Level: Main
- Dimensions: 16`3" x 9`10"
Pantry
- Level: Main
- Dimensions: 2`4" x 1`11"
Storage
- Level: Basement
- Dimensions: 6`9" x 3`7"
Walk in closet
- Level: Basement
- Dimensions: 5`5" x 3`0"
Heating
- Forced Air, Natural Gas
Cooling
- None
Appliances
- Included: Dishwasher, Electric Stove, Range Hood, Refrigerator, Washer/Dryer
- Laundry: In Basement
Features
- See Remarks
- Flooring: Carpet, Laminate
- Basement: Full
- Has fireplace: No
- Common walls with other units/homes: 2+ Common Walls
Interior area
- Total interior livable area: 1,063 sqft
- Finished area above ground: 1,063
Property
Parking
- Total spaces: 2
- Parking features: Off Street
Features
- Levels: Two,2 Storey
- Stories: 1
- Patio & porch: Other
- Exterior features: Other
- Fencing: Fenced
- Frontage length: 5.10M 16`9"
Lot
- Size: 1,742 Square Feet
- Features: Landscaped, Rectangular Lot
Details
- Parcel number: 112114382
- Zoning: M-C1
Construction
Type & style
- Home type: Townhouse
- Property subtype: Townhouse
Materials
- Stucco, Wood Frame, Wood Siding
- Foundation: Concrete Perimeter
- Roof: Asphalt Shingle
Condition
- New construction: No
- Year built: 1976
Community & HOA
Community
- Features: Playground
- Subdivision: Penbrooke Meadows
HOA
- Has HOA: No
Location
- Region: Calgary
Financial & listing details
- Price per square foot: C$338/sqft
- Date on market: 10/29/2026
- Inclusions: n/a
Price history
Price history is unavailable.
Public tax history
Tax history is unavailable.
Climate risks
Neighborhood: Penbrooke Meadows
Nearby schools
GreatSchools rating
No schools nearby
We couldn't find any schools near this home.

Similar homes
- C$339,0004 bd2 ba1.1k sqft207 E Penworth Dr SE, Calgary, AB T2A 5E2For Sale
 MLS ID #A2355991, Matthew Mai, Associate, Cir Realty. courtesy of Pillar9 System
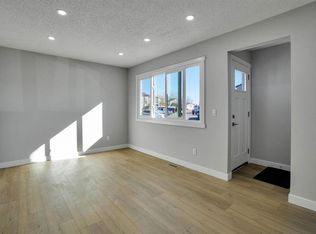
- C$378,0004 bd3 ba1k sqft99 E Penworth Close SE, Calgary, AB T2A 5N4For Sale
 MLS ID #A2352797, Harman Singh, Associate, Maxwell Gold. courtesy of Pillar9 System
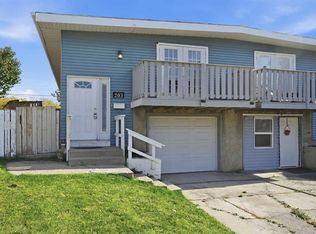
- C$398,0004 bd2 ba979 sqft203 W Penbrooke Close SE, Calgary, AB T2A 3N9For Sale
 MLS ID #A2351131, Regina Moje, Associate, Cir Realty. courtesy of Pillar9 System
- C$399,9993 bd2 ba1.1k sqft252 SW Templeview Way NE, Calgary, AB T1Y 3Y9For Sale
 MLS ID #A2354106, Darian Stadnyk, Associate, Premiere Realty Direct. courtesy of Pillar9 System
